Located in the Pinewald section of Bayville is this 3/possible 4 BR, 2,280 sq. ft. ranch featuring an open floor plan with French doors to a heated and air-conditioned Florida room and rear deck access. Partially finished basement offers a large rec room, bonus rooms, and workshop with Bilco doors. Floored attic provides abundant storage and potential for expansion. Additional features include a detached two-car garage with storage above, all set on a .43-acre lot.
Sold for $570,565
$570,565
336 Arlington Avenue N, Bayville, NJ 08721
3beds
2,282sqft
Single Family Residence
Built in 2002
0.44 Acres Lot
$572,900 Zestimate®
$250/sqft
$3,375 Estimated rent
Home value
$572,900
$516,000 - $636,000
$3,375/mo
Zestimate® history
Owner options
List your home for rent
$3,375/mo
Rent Zestimate®
Find your next renter with Zillow Rental Manager. Plus, with online applications, you can quickly screen prospective tenants – for free.
$3,375/mo
Rent Zestimate®
Refinance and save
$3,806/mo
Est. payment
Refinancing to a lower rate could help reduce your monthly payments and save thousands over the life of the loan.
$3,806/mo
Est. payment
Explore your selling options
Work with a Zillow partner agent
Leverage their expertise and Zillow's premium Showcase listings to get your home seen by more buyers.
Get startedList with your own agent
Get your home in front of millions of buyers by listing it on Zillow.
Learn how to do itSell it yourself
Take full control of how buyers see your home on Zillow by listing For Sale by Owner (FSBO).
List your homeWhat's special
Bilco doorsRear deck accessOpen floor plan
Zillow last checked:
Listing updated:
Listed by:
Toula N Rosebrock 609-290-7725,
Diane Turton, Realtors-Lacey
Bought with:
Stephanie Liskowitz, 1646798
Keller Williams Realty Spring Lake
Source: MoreMLS,MLS#: 22600597
Facts & features
Interior
Bedrooms & bathrooms
- Bedrooms: 3
- Bathrooms: 2
- Full bathrooms: 2
Rooms
- Room types: Bonus Room
Bedroom
- Area: 143
- Dimensions: 13 x 11
Bedroom
- Area: 143
- Dimensions: 13 x 11
Other
- Area: 2720
- Dimensions: 20 x 136
Family room
- Area: 336
- Dimensions: 21 x 16
Great room
- Area: 266
- Dimensions: 19 x 14
Kitchen
- Area: 252
- Dimensions: 21 x 12
Living room
- Description: Dining Combo
- Area: 340
- Dimensions: 20 x 17
Heating
- Natural Gas, Forced Air
Cooling
- Central Air
Features
- Clerestories, Recessed Lighting
- Flooring: Ceramic Tile, Laminate
- Doors: Bilco Style Doors
- Windows: Palladium Window, Thermal Window
- Basement: Ceilings - High,Heated,Workshop/ Workbench,Partially Finished
- Attic: Attic,Pull Down Stairs
Interior area
- Total structure area: 2,282
- Total interior livable area: 2,282 sqft
Property
Parking
- Total spaces: 2
- Parking features: Concrete, Double Wide Drive, Driveway, Workshop in Garage
- Garage spaces: 2
- Has uncovered spaces: Yes
Features
- Stories: 1
Lot
- Size: 0.44 Acres
- Dimensions: 127 x 150
- Features: See Remarks
Details
- Parcel number: 0600691000000029
- Zoning description: Residential, Single Family
Construction
Type & style
- Home type: SingleFamily
- Architectural style: Ranch,Expanded Ranch
- Property subtype: Single Family Residence
Materials
- Roof: Timberline
Condition
- New construction: No
- Year built: 2002
Community & HOA
Community
- Subdivision: Pinewald
HOA
- Has HOA: No
Location
- Region: Bayville
Financial & listing details
- Price per square foot: $250/sqft
- Tax assessed value: $353,100
- Annual tax amount: $9,145
- Date on market: 1/8/2026
- Inclusions: Washer, Ceiling Fan(s), Dishwasher, Dryer, Stove, Refrigerator, Garage Door Opener, Gas Cooking
- Exclusions: Counter microwave is excluded
Price history
| Date | Event | Price |
|---|---|---|
| 3/27/2026 | Sold | $570,565+3.8%$250/sqft |
Source:  MoreMLS #22600597 Report a problem MoreMLS #22600597 Report a problem | ||
| 1/22/2026 | Pending sale | $549,900$241/sqft |
Source: MoreMLS #22600597 Report a problem | ||
| 1/8/2026 | Listed for sale | $549,900+80.3%$241/sqft |
Source: MoreMLS #22600597 Report a problem | ||
| 12/21/2015 | Sold | $305,000$134/sqft |
Source: MoreMLS #21528713 Report a problem | ||
Public tax history
Tax history is unavailable.
Neighborhood: 08721
Nearby homes
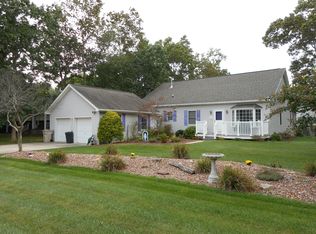
- $635,8003 bd2 ba2.2k sqft336 Arlington Ave, Bayville, NJ 08721Off Market
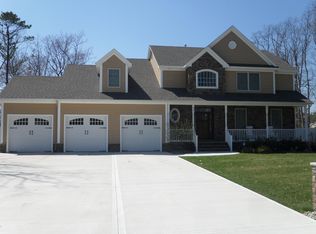
- $871,7004 bd4 ba2.8k sqft334 Arlington Ave N, Bayville, NJ 08721Off Market
- $811,2004 bd3 ba2.8k sqft334 Arlington Ave, Bayville, NJ 08721Off Market
- $680,4004 bd3 ba2.6k sqft337 Arlington Ave N, Bayville, NJ 08721Off Market
- $680,4005 bd3 ba2.7k sqft342 Arlington Ave, Bayville, NJ 08721Off Market
- $642,5006 bd3 ba2.7k sqft342 Arlington Ave N, Bayville, NJ 08721Off Market
- $629,5004 bd3 ba2.3k sqft343 Arlington Ave, Bayville, NJ 08721Off Market
- $666,9003 bd3 ba2k sqft333 Arlington Ave N, Bayville, NJ 08721Off Market
Nearby schools
GreatSchools rating
- 5/10Berkeley Township Elementary SchoolGrades: 5-6Distance: 1 mi
- 4/10Central Regional Middle SchoolGrades: 7-8Distance: 1.9 mi
- 3/10Central Regional High SchoolGrades: 9-12Distance: 1.6 mi
Schools provided by the listing agent
- Middle: Central Reg Middle
Source: MoreMLS. This data may not be complete. We recommend contacting the local school district to confirm school assignments for this home.
Get a cash offer in 3 minutes
Find out how much your home could sell for in as little as 3 minutes with a no-obligation cash offer.
Estimated market value
$572,900
Get a cash offer in 3 minutes
Find out how much your home could sell for in as little as 3 minutes with a no-obligation cash offer.
Estimated market value
$572,900
- New Jersey
- Ocean County
- Bayville
- 08721
- 336 Arlington Avenue N
Nearby cities
Nearby neighborhoods
Nearby zip codes
Other Bayville Topics
