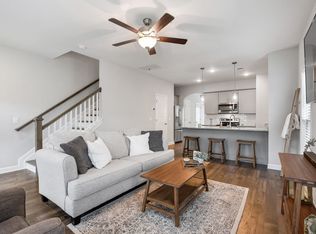
Fantastic Find in the Highly Desired Oxford Station - Immaculately Maintained and Move-In Ready - This Beautiful Townhome features a Spacious Open Floor Plan with Approx. 1,700+ Livable Sq.Ft. - So Many Features... End Unit - Master Bedroom on Main Level - Walk-In Closets In Every Bedroom - Single Car Garage - Double Padded Driveway - Private Patio In Back While Backing Up to an Open Common Area w/ Privacy Tree Line - Beautiful Open Green Space Across From This Townhome - Many Energy Saving Features Including Spray Foam Insulation - You are sure to Love!!!
Closed
$349,700
336 Banbury Dr, Gallatin, TN 37066
3beds
1,722sqft
Townhouse, Residential, Condominium
Built in 2020
-- sqft lot
$350,600 Zestimate®
$203/sqft
$2,305 Estimated rent
Home value
$350,600
$333,000 - $368,000
$2,305/mo
Zestimate® history
Owner options
List your home for rent
$2,305/mo
Rent Zestimate®
Find your next renter with Zillow Rental Manager. Plus, with online applications, you can quickly screen prospective tenants – for free.
$2,305/mo
Rent Zestimate®
Refinance and save
$2,185/mo
Est. payment
Refinancing to a lower rate could help reduce your monthly payments and save thousands over the life of the loan.
$2,185/mo
Est. payment
Explore your selling options
Work with a Zillow partner agent
Leverage their expertise and Zillow's premium Showcase listings to get your home seen by more buyers.
Get startedList with your own agent
Get your home in front of millions of buyers by listing it on Zillow.
Learn how to do itSell it yourself
Take full control of how buyers see your home on Zillow by listing For Sale by Owner (FSBO).
List your homeWhat's special
Walk-in closetsMove-in readyImmaculately maintainedMaster bedroomDouble padded drivewaySpacious open floor planOpen green space
Zillow last checked:
Listing updated:
Listed by:
Davy Talley 615-500-3289,
Keller Williams Realty Nashville/Franklin
Bought with:
Ruby Barnes, 317392
Parks Compass
Source: RealTracs MLS as distributed by MLS GRID,MLS#: 2576586
Facts & features
Interior
Bedrooms & bathrooms
- Bedrooms: 3
- Bathrooms: 3
- Full bathrooms: 2
- 1/2 bathrooms: 1
- Main level bedrooms: 1
Bedroom 1
- Features: Full Bath
- Level: Full Bath
- Area: 130 Square Feet
- Dimensions: 10x13
Bedroom 2
- Features: Walk-In Closet(s)
- Level: Walk-In Closet(s)
- Area: 110 Square Feet
- Dimensions: 10x11
Bedroom 3
- Features: Walk-In Closet(s)
- Level: Walk-In Closet(s)
- Area: 117 Square Feet
- Dimensions: 9x13
Bonus room
- Features: Second Floor
- Level: Second Floor
- Area: 208 Square Feet
- Dimensions: 13x16
Dining room
- Features: Combination
- Level: Combination
- Area: 99 Square Feet
- Dimensions: 9x11
Kitchen
- Features: Pantry
- Level: Pantry
- Area: 54 Square Feet
- Dimensions: 6x9
Living room
- Features: Combination
- Level: Combination
- Area: 143 Square Feet
- Dimensions: 11x13
Heating
- Central, Electric
Cooling
- Central Air, Electric
Appliances
- Included: Dishwasher, Disposal, Microwave, Refrigerator, Electric Oven, Electric Range
- Laundry: Utility Connection
Features
- Ceiling Fan(s), Walk-In Closet(s), Entrance Foyer
- Flooring: Carpet, Other, Tile, Vinyl
- Has fireplace: No
Interior area
- Total structure area: 1,722
- Total interior livable area: 1,722 sqft
- Finished area above ground: 1,722
Property
Parking
- Total spaces: 3
- Parking features: Garage Door Opener, Garage Faces Front, Concrete, Driveway
- Attached garage spaces: 1
- Uncovered spaces: 2
Accessibility
- Accessibility features: Accessible Entrance
Features
- Levels: Two
- Stories: 2
- Patio & porch: Porch, Covered, Patio
Lot
- Features: Level
Details
- Parcel number: 125 01704 013
- Special conditions: Standard
Construction
Type & style
- Home type: Townhouse
- Architectural style: Cottage
- Property subtype: Townhouse, Residential, Condominium
- Attached to another structure: Yes
Materials
- Brick
- Roof: Shingle
Condition
- New construction: No
- Year built: 2020
Utilities & green energy
- Sewer: Public Sewer
- Water: Public
- Utilities for property: Electricity Available, Water Available, Cable Connected, Underground Utilities
Green energy
- Energy efficient items: Thermostat, Insulation
- Indoor air quality: Contaminant Control
Community & HOA
Community
- Security: Security System, Smoke Detector(s)
- Subdivision: Oxford Station Resub P2 Lt
HOA
- Has HOA: Yes
- Amenities included: Park, Underground Utilities
- Services included: Maintenance Grounds, Insurance, Trash
- HOA fee: $141 monthly
Location
- Region: Gallatin
Financial & listing details
- Price per square foot: $203/sqft
- Tax assessed value: $358,800
- Annual tax amount: $1,861
- Date on market: 9/29/2023
- Electric utility on property: Yes
Price history
| Date | Event | Price |
|---|---|---|
| 1/29/2024 | Sold | $349,700$203/sqft |
Source:  RealTracs MLS as distributed by MLS GRID #2576586 Report a problem RealTracs MLS as distributed by MLS GRID #2576586 Report a problem | ||
| 12/18/2023 | Pending sale | $349,700$203/sqft |
Source: RealTracs MLS as distributed by MLS GRID #2576586 Report a problem | ||
| 10/5/2023 | Price change | $349,700-2%$203/sqft |
Source: RealTracs MLS as distributed by MLS GRID #2576586 Report a problem | ||
| 9/29/2023 | Listed for sale | $356,700+45%$207/sqft |
Source: RealTracs MLS as distributed by MLS GRID #2576586 Report a problem | ||
| 12/14/2020 | Sold | $246,075$143/sqft |
Source: Public Record Report a problem | ||
Public tax history
| Year | Property taxes | Tax assessment |
|---|---|---|
| 2025 | $1,750 | $89,700 |
| 2024 | $1,750 -5.7% | $89,700 +47.6% |
| 2023 | $1,855 -0.3% | $60,775 -75% |
| 2022 | $1,861 +30% | $243,100 -4% |
| 2021 | $1,431 | $253,100 +321.8% |
| 2020 | $1,431 | $60,000 |
Find assessor info on the county website
Neighborhood: 37066
Nearby homes
- $325,0003 bd3 ba1.4k sqft246 Mansfield Dr, Gallatin, TN 37066Sold

- $300,0002 bd3 ba1.3k sqft237 Mansfield Dr, Gallatin, TN 37066Sold
- $297,5002 bd3 ba1.3k sqft247 Mansfield Dr, Gallatin, TN 37066Sold

- $295,0002 bd3 ba1.2k sqft234 Mansfield Dr, Gallatin, TN 37066Sold

- $342,5003 bd3 ba1.5k sqft324 Banbury Dr, Gallatin, TN 37066Sold
- $285,0002 bd3 ba1.2k sqft115 Harvard Dr, Gallatin, TN 37066Sold
- $285,700-- bd-- ba-- sqft234 Mansfield Dr LOT 33, Gallatin, TN 37066Off Market
- $314,3003 bd3 ba1.4k sqft246 Mansfield Dr LOT 28, Gallatin, TN 37066Off Market
Nearby schools
GreatSchools rating
- 8/10Howard Elementary SchoolGrades: PK-5Distance: 1.7 mi
- 5/10Rucker Stewart Middle SchoolGrades: 6-8Distance: 1.9 mi
- 8/10Station Camp High SchoolGrades: 9-12Distance: 3.2 mi
Schools provided by the listing agent
- Elementary: Howard Elementary
- Middle: Rucker Stewart Middle
- High: Station Camp High School
Source: RealTracs MLS as distributed by MLS GRID. This data may not be complete. We recommend contacting the local school district to confirm school assignments for this home.
Get a cash offer in 3 minutes
Find out how much your home could sell for in as little as 3 minutes with a no-obligation cash offer.
Estimated market value
$350,600
Get a cash offer in 3 minutes
Find out how much your home could sell for in as little as 3 minutes with a no-obligation cash offer.
Estimated market value
$350,600
- Tennessee
- Sumner County
- Gallatin
- 37066
- 336 Banbury Dr
Nearby cities
Nearby zip codes
Other Gallatin Topics
