This remarkable two-story pool home with a pond view is a gem in the gated community of Bella Vida. The pool features a stunning lagoon-like finish and is heated by solar panels. It also has a screen enclosure, with ample backyard space beyond the pool. The home is in immaculate condition. As you enter through the front door, you'll be impressed by the 9-foot ceilings and the overall beauty. The house is filled with natural light, offering wonderful views of the pool and pond, providing tranquility every day. The home boasts 5 bedrooms, 4 full bathrooms, and a fantastic bonus room upstairs. The HVAC units were replaced in 2022. The downstairs area is perfect for entertaining, featuring a full living and dining room adjacent to the kitchen. The kitchen has 42-inch cabinets, stainless steel appliances, and an eat-in dinette area overlooking the pool and pond. The spacious family room, which serves as the central hub for fun and entertainment, features a lovely chandelier and double-pane French doors leading out to the pool. Downstairs also includes a guest bedroom and a bathroom with outdoor access for use as a pool bath. The upstairs area is magical and versatile, suitable for a game room, theater, or many other possibilities. The owner's bedroom is oversized, with an additional bonus space or reading nook and an oversized walk-in closet. The owner's bathroom includes a soaking tub, a shower, and two separate cabinets and sinks, and the suite overlooks the pool and pond. Most bedrooms have walk-in closets, and one bedroom is currently being used as an office with a double-door closet. Community amenities include a dog park, playground, rock climbing wall, tennis and basketball courts, and a pavilion available for rent for large parties. The home comes with a security system, front door camera, washer and dryer, and all lighting. Furniture and rugs are available for sale separately from the real estate contract. Don’t miss out on this beautiful home!
Sold for $640,000
$640,000
336 BELLA VIDA BOULEVARD, ORLANDO, FL 32828
5beds
3,420sqft
Single Family Residence
Built in 2006
6,876 Square Feet Lot
$667,700 Zestimate®
$187/sqft
$3,559 Estimated rent
Home value
$667,700
$634,000 - $701,000
$3,559/mo
Zestimate® history
Owner options
List your home for rent
$3,559/mo
Rent Zestimate®
Find your next renter with Zillow Rental Manager. Plus, with online applications, you can quickly screen prospective tenants – for free.
$3,559/mo
Rent Zestimate®
Refinance and save
$3,926/mo
Est. payment
Refinancing to a lower rate could help reduce your monthly payments and save thousands over the life of the loan.
$3,926/mo
Est. payment
Explore your selling options
Work with a Zillow partner agent
Leverage their expertise and Zillow's premium Showcase listings to get your home seen by more buyers.
Get startedList with your own agent
Get your home in front of millions of buyers by listing it on Zillow.
Learn how to do itSell it yourself
Take full control of how buyers see your home on Zillow by listing For Sale by Owner (FSBO).
List your homeWhat's special
Zillow last checked:
Listing updated:
Listed by:
Kimberly Rockburn Shacoski 407-780-0855,
EXP REALTY LLC 888-883-8509
Bought with:
Ric Morris, 3589389
EXP REALTY LLC
Source: Stellar MLS,MLS#: O6216826 Originating MLS: Sarasota - Manatee
Originating MLS: Sarasota - Manatee
Facts & features
Interior
Bedrooms & bathrooms
- Bedrooms: 5
- Bathrooms: 4
- Full bathrooms: 4
Rooms
- Room types: Bonus Room, Utility Room
Primary bedroom
- Features: Walk-In Closet(s)
- Level: Second
- Dimensions: 21x15
Bedroom 2
- Features: Walk-In Closet(s)
- Level: First
- Dimensions: 14x11
Bedroom 3
- Features: Walk-In Closet(s)
- Level: Second
- Dimensions: 13x12
Bedroom 4
- Features: Walk-In Closet(s)
- Level: Second
- Dimensions: 12x12
Primary bathroom
- Features: Garden Bath, Tub with Separate Shower Stall, Water Closet/Priv Toilet, Linen Closet
- Level: Second
- Dimensions: 15x13
Bathroom 2
- Features: Other, Tub With Shower, Linen Closet
- Level: First
- Dimensions: 11x5
Bathroom 3
- Features: Jack & Jill Bathroom, Tub With Shower, Linen Closet
- Level: Second
- Dimensions: 10x5
Bathroom 4
- Features: Tub With Shower, Linen Closet
- Level: Second
- Dimensions: 9x7
Bonus room
- Features: No Closet
- Level: Second
- Dimensions: 9x6
Bonus room
- Features: No Closet
- Level: Second
- Dimensions: 20x17
Dinette
- Level: First
- Dimensions: 11x8
Dining room
- Level: First
- Dimensions: 12x11
Family room
- Level: First
- Dimensions: 23x15
Kitchen
- Features: Breakfast Bar, Granite Counters, Pantry
- Level: First
- Dimensions: 13x12
Living room
- Level: First
- Dimensions: 15x12
Heating
- Central, Electric
Cooling
- Central Air
Appliances
- Included: Dishwasher, Disposal, Dryer, Electric Water Heater, Microwave, Range, Refrigerator, Washer
- Laundry: Inside, Laundry Room
Features
- High Ceilings, PrimaryBedroom Upstairs, Smart Home, Stone Counters, Walk-In Closet(s)
- Flooring: Carpet, Ceramic Tile, Laminate, Luxury Vinyl
- Doors: French Doors
- Windows: Rods, Shades, Window Treatments
- Has fireplace: No
Interior area
- Total structure area: 4,061
- Total interior livable area: 3,420 sqft
Property
Parking
- Total spaces: 2
- Parking features: Garage - Attached
- Attached garage spaces: 2
Features
- Levels: Two
- Stories: 2
- Patio & porch: Covered, Enclosed, Patio, Screened
- Exterior features: Irrigation System, Rain Gutters
- Has private pool: Yes
- Pool features: Gunite, In Ground, Salt Water, Screen Enclosure, Solar Heat
- Fencing: Vinyl
- Has view: Yes
- View description: Pool, Water, Pond
- Has water view: Yes
- Water view: Water,Pond
- Waterfront features: Pond
Lot
- Size: 6,876 Square Feet
- Features: Key Lot, Sidewalk
Details
- Parcel number: 302232060603460
- Zoning: P-D
- Special conditions: Probate Listing
Construction
Type & style
- Home type: SingleFamily
- Property subtype: Single Family Residence
Materials
- Block, Stucco
- Foundation: Slab
- Roof: Shingle
Condition
- New construction: No
- Year built: 2006
Utilities & green energy
- Sewer: Public Sewer
- Water: Public
- Utilities for property: Public
Community & HOA
Community
- Features: Deed Restrictions, Dog Park, Gated Community - No Guard, Playground
- Security: Gated Community, Security System, Smoke Detector(s)
- Pet fee: $0 monthly
- Subdivision: BELLA VIDA
HOA
- Has HOA: Yes
- Amenities included: Basketball Court, Other, Playground
- HOA fee: $84 monthly
- HOA name: Bono & Associates
- HOA phone: 407-233-3560
- Second HOA name: LeLand Management
- Second HOA phone: 407-781-1188
Location
- Region: Orlando
Financial & listing details
- Price per square foot: $187/sqft
- Tax assessed value: $595,818
- Annual tax amount: $4,721
- Date on market: 6/21/2024
- Cumulative days on market: 32 days
- Listing terms: Cash,Conventional,FHA,VA Loan
- Ownership: Fee Simple
- Total actual rent: 0
- Road surface type: Paved, Asphalt
Price history
| Date | Event | Price |
|---|---|---|
| 8/27/2024 | Sold | $640,000-3.8%$187/sqft |
Source:  Stellar MLS #O6216826 Report a problem Stellar MLS #O6216826 Report a problem | ||
| 7/30/2024 | Pending sale | $665,000$194/sqft |
Source: Stellar MLS #O6216826 Report a problem | ||
| 7/16/2024 | Price change | $665,000-1.5%$194/sqft |
Source: Stellar MLS #O6216826 Report a problem | ||
| 7/3/2024 | Price change | $675,000-3.6%$197/sqft |
Source: Stellar MLS #O6216826 Report a problem | ||
| 6/21/2024 | Listed for sale | $700,000+75.2%$205/sqft |
Source: Stellar MLS #O6216826 Report a problem | ||
| 2/3/2014 | Listing removed | $399,500$117/sqft |
Source: Premium Properties Real Estate Services #O5175591 Report a problem | ||
| 8/6/2013 | Listed for sale | $399,500+90.3%$117/sqft |
Source: Premium Properties Real Estate Services #O5175591 Report a problem | ||
| 3/2/2011 | Sold | $209,900-40%$61/sqft |
Source: Public Record Report a problem | ||
| 6/21/2007 | Sold | $350,000$102/sqft |
Source: Public Record Report a problem | ||
Public tax history
| Year | Property taxes | Tax assessment |
|---|---|---|
| 2024 | $9,935 +110.4% | $595,818 +83.9% |
| 2023 | $4,721 +3.6% | $324,004 +3% |
| 2022 | $4,556 +1.4% | $314,567 +3% |
| 2021 | $4,494 +0.8% | $305,405 +1.4% |
| 2020 | $4,460 +1.2% | $301,188 +2.3% |
| 2019 | $4,408 +0.8% | $294,416 +1.9% |
| 2018 | $4,373 | $288,926 -18.7% |
| 2017 | $4,373 +1.5% | $355,250 +2.5% |
| 2016 | $4,308 +0.6% | $346,656 +2.4% |
| 2015 | $4,282 -3% | $338,527 +14.7% |
| 2014 | $4,415 +2.1% | $295,062 +2.5% |
| 2013 | $4,323 +17.8% | $287,833 +25.1% |
| 2012 | $3,668 -4.8% | $230,105 +13.9% |
| 2011 | $3,854 -6.6% | $201,943 -10.2% |
| 2010 | $4,128 | $224,786 -8.5% |
| 2009 | -- | $245,680 -18.6% |
| 2008 | $5,222 -6.9% | $301,999 -8.3% |
| 2007 | $5,611 +942.7% | $329,357 +997.9% |
| 2006 | $538 | $30,000 |
Find assessor info on the county website
Neighborhood: Alafaya
Nearby homes
- $569,0005 bd4 ba3.3k sqft330 Bella Vida Blvd, Orlando, FL 32828Off Market
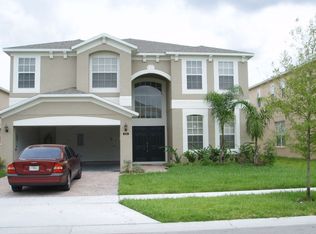
- $433,5004 bd2 ba1.8k sqft342 Bella Vida Blvd, Orlando, FL 32828Off Market
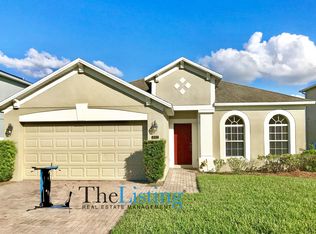
- $445,4004 bd2 ba1.9k sqft354 Bella Vida Blvd, Orlando, FL 32828Off Market
- $575,4005 bd3 ba3.4k sqft324 Bella Vida Blvd, Orlando, FL 32828Off Market
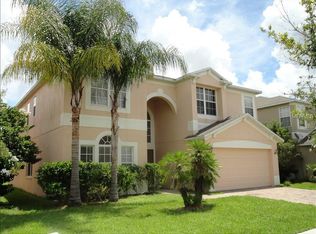
- $677,8005 bd4 ba3.4k sqft348 Bella Vida Blvd, Orlando, FL 32828Off Market
- $475,9004 bd3 ba2.1k sqft15727 Montesino Dr, Orlando, FL 32828Off Market
- $638,0005 bd4 ba3.4k sqft318 Bella Vida Blvd, Orlando, FL 32828Off Market
- $459,5004 bd3 ba2.5k sqft337 Bella Vida Blvd, Orlando, FL 32828Off Market
Nearby schools
GreatSchools rating
- 9/10Timber Lakes Elementary SchoolGrades: K-5Distance: 1.3 mi
- 8/10Timber Springs MiddleGrades: 6-8Distance: 1 mi
- 7/10Timber Creek High SchoolGrades: 9-12Distance: 1.3 mi
Schools provided by the listing agent
- Elementary: Timber Lakes Elementary
- Middle: Timber Springs Middle
- High: Timber Creek High
Source: Stellar MLS. This data may not be complete. We recommend contacting the local school district to confirm school assignments for this home.
Get a cash offer in 3 minutes
Find out how much your home could sell for in as little as 3 minutes with a no-obligation cash offer.
Estimated market value
$667,700
Get a cash offer in 3 minutes
Find out how much your home could sell for in as little as 3 minutes with a no-obligation cash offer.
Estimated market value
$667,700
- Florida
- Orange County
- Orlando
- 32828
- Alafaya
- 336 BELLA VIDA BOULEVARD
Nearby cities
Nearby neighborhoods
Nearby zip codes
Other Orlando Topics
