This beautiful home you would build yourself is waiting for you in exclusive River Plantation with mountain and river views. Custom built by one of Greeneville's premier contractors, this home features 3 bedrooms, 2 1/2 bathrooms, open floor plan, and split bedroom design. Many custom features include a beautiful kitchen, island with quartz tops and sink, a large walk in pantry hidden with pantry cabinet doors, granite counters and plenty of cabinets. The dream kitchen you want! Gorgeous primary bath with supersized tile shower including soaking tub, double separate vanities and water closet. Spacious walk in closet with built in drawers and shelves that flows into the good sized laundry room. Family entry from the garage with bench seating, built in storage and hooks for coats and backpacks. All one level living, no steps, two car attached garage and tankless gas water heater. If you are looking for a customized home in a beautiful well established neighborhood, don't miss the opportunity to see this home.
For sale
Price cut: $6.5K (6/8)
$638,500
336 Belle Arden Dr, Greeneville, TN 37745
3beds
2,063sqft
Single Family Residence, Residential
Built in 2024
-- sqft lot
$619,800 Zestimate®
$310/sqft
$13/mo HOA
What's special
- 84 days |
- 338 |
- 9 |
Zillow last checked:
Listing updated:
Listed by:
Brad Johnston 423-639-2345,
Hometown Realty of Greeneville 423-639-2345
Source: TVRMLS,MLS#: 9994563
Facts & features
Interior
Bedrooms & bathrooms
- Bedrooms: 3
- Bathrooms: 3
- Full bathrooms: 2
- 1/2 bathrooms: 1
Primary bedroom
- Level: Lower
Heating
- Electric, Fireplace(s), Heat Pump, Propane
Cooling
- Heat Pump
Appliances
- Included: Dishwasher, Electric Range, Microwave, Refrigerator
- Laundry: Electric Dryer Hookup, Washer Hookup
Features
- Master Downstairs, Built-in Features, Granite Counters, Open Floorplan, Walk-In Closet(s)
- Flooring: Luxury Vinyl
- Doors: ENERGY STAR Qualified Doors
- Windows: Insulated Windows
- Number of fireplaces: 1
- Fireplace features: Gas Log, Living Room, Stone
Interior area
- Total structure area: 2,063
- Total interior livable area: 2,063 sqft
Property
Parking
- Total spaces: 2
- Parking features: Attached, Concrete, Garage Door Opener
- Attached garage spaces: 2
Features
- Levels: One
- Stories: 1
- Patio & porch: Covered, Front Porch, Rear Patio
- Has view: Yes
- View description: Water, Mountain(s)
- Has water view: Yes
- Water view: Water
Lot
- Dimensions: 207 x 251 x Irr
- Topography: Cleared, Level
Details
- Parcel number: 112 15200 000
- Zoning: A-1
Construction
Type & style
- Home type: SingleFamily
- Architectural style: Traditional
- Property subtype: Single Family Residence, Residential
Materials
- Brick, HardiPlank Type
- Foundation: Slab
- Roof: Shingle
Condition
- Above Average
- New construction: No
- Year built: 2024
Utilities & green energy
- Sewer: Septic Tank
- Water: Public
- Utilities for property: Electricity Connected, Propane, Water Connected
Community & HOA
Community
- Security: Smoke Detector(s)
- Subdivision: River Plantation
HOA
- Has HOA: Yes
- Amenities included: Landscaping
- HOA fee: $150 annually
Location
- Region: Greeneville
Financial & listing details
- Price per square foot: $310/sqft
- Tax assessed value: $518,000
- Annual tax amount: $2,137
- Date on market: 4/28/2026
- Listing terms: Cash,Conventional,VA Loan
- Electric utility on property: Yes
Estimated market value
$619,800
$589,000 - $651,000
$2,398/mo
Price history
| Date | Event | Price |
|---|---|---|
| 6/8/2026 | Price change | $638,500-1%$310/sqft |
Source: TVRMLS #9994563 Report a problem | ||
| 4/28/2026 | Listed for sale | $645,000$313/sqft |
Source: TVRMLS #9994563 Report a problem | ||
| 4/5/2025 | Listing removed | $645,000$313/sqft |
Source: TVRMLS #9973457 Report a problem | ||
| 11/14/2024 | Listed for sale | $645,000+1333.3%$313/sqft |
Source: TVRMLS #9973457 Report a problem | ||
| 11/18/2022 | Sold | $45,000$22/sqft |
Source: Public Record Report a problem | ||
Public tax history
| Year | Property taxes | Tax assessment |
|---|---|---|
| 2025 | $2,137 +1195% | $129,500 +1195% |
| 2024 | $165 | $10,000 |
| 2023 | $165 +36.5% | $10,000 +66.7% |
| 2022 | $121 | $6,000 |
| 2021 | $121 | $6,000 |
| 2020 | $121 | $6,000 |
| 2019 | $121 | $6,000 |
| 2018 | $121 -0.1% | $6,000 -29.4% |
| 2017 | $121 -28% | $8,500 |
| 2016 | $168 +5.5% | $8,500 |
| 2015 | $159 | $8,500 |
| 2014 | $159 -11.3% | $8,500 |
| 2013 | $180 | $8,500 -19% |
| 2012 | $180 +13.5% | $10,500 |
| 2010 | $158 | $10,500 |
| 2009 | $158 | $10,500 |
| 2008 | $158 | $10,500 |
| 2007 | -- | $10,500 -12.5% |
| 2006 | $234 | $12,000 |
Find assessor info on the county website
Monthly payment
Est. payment
Payment breakdown
Explore the cost of this home by adjusting the details. Changes won't be saved.Climate risks
Neighborhood: 37745
Nearby schools
GreatSchools rating
- 6/10Doak Elementary SchoolGrades: PK-5Distance: 2.9 mi
- 9/10Chuckey Doak Middle SchoolGrades: 6-8Distance: 3.9 mi
- 6/10Chuckey Doak High SchoolGrades: 9-12Distance: 3.7 mi
Schools provided by the listing agent
- Elementary: Doak
- Middle: Chuckey Doak
- High: Chuckey Doak
Source: TVRMLS. This data may not be complete. We recommend contacting the local school district to confirm school assignments for this home.
- $45,0001 Acres23 Belle Arden Dr, Greeneville, TN 37745Sold
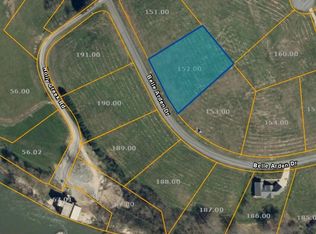
- $45,500-- bd-- ba-- sqftBelle Arden Dr, Greeneville, TN 37745Sold
- $45,5001.02 Acres24 Belle Arden Dr, Greeneville, TN 37745Sold

- $40,600-- bd-- ba-- sqftHolly Creek Rd, Greeneville, TN 37745Off Market
- $699,9004 bd3 ba2.2k sqft296 Belle Arden Dr, Greeneville, TN 37745New Construction
- $577,7001.09 Acres236 Belle Arden Dr, Greeneville, TN 37745Off Market
- $887,400-- bd-- ba2.8k sqft158 Belle Meade Ct, Greeneville, TN 37745Off Market
- $26,300-- bd-- ba-- sqftBelle Meade Ct, Greeneville, TN 37745Off Market
A local agent can set up tours, give advice and negotiate with sellers.
A local lender can help you make sure your offer is ready when you are.
Similar homes
- $699,9004 bd3 ba2.2k sqft296 Belle Arden Dr, Greeneville, TN 37745New Construction
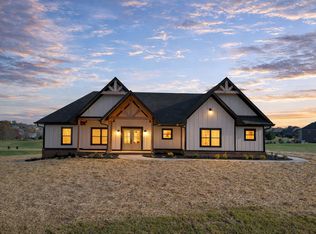
 MLS ID #710511, Lindsey M Cutshaw, Southbound Real Estate. Lakeway Area AOR
 - $599,0003 bd3 ba2.6k sqft400 Grace Dr, Greeneville, TN 37745For Sale
 MLS ID #9997246, Rombye Perry. TVRMLS
 - $649,0003 bd3 ba2.4k sqft2220 Old Tusculum Rd, Greeneville, TN 37745For Sale
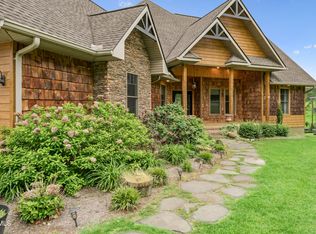 MLS ID #9980575, Amy Versaw. TVRMLS
 - $650,0004 bd4 ba3k sqft1435 Holly Creek Rd, Greeneville, TN 37745For Sale
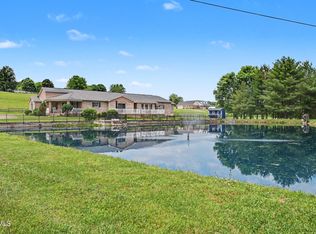 MLS ID #9997176, Lindsey Cutshaw. TVRMLS
 - $644,9003 bd3 ba1.7k sqft1655 Kenneytown Rd, Greeneville, TN 37745For SaleMLS ID #9998082, Regie Jones. TVRMLS
- $675,0002 bd2 ba1.5k sqft2598 Wesley Chapel Rd, Greeneville, TN 37745For SaleMLS ID #9998386, Geri Trent. TVRMLS
- $599,0003 bd2 ba1.6k sqft1216 Upland Ave, Greeneville, TN 37743For SaleMLS ID #9994863, Brandy Birdwell. TVRMLS
- $515,0003 bd2 ba1.8k sqft65 Clear Mountain Trl, Greeneville, TN 37745New ConstructionMLS ID #9996358, Mary Glenn Lively. TVRMLS
- $524,0004 bd2 ba2k sqft410 Garden Meadow Rd, Greeneville, TN 37745For Sale
 MLS ID #1345220, Rick Tipton, Envision Realty Group. East Tennessee Realtors
 - $524,0004 bd2 ba2k sqft410 Garden Meadow Dr, Greeneville, TN 37745For SaleMLS ID #9992966, Richard Tipton. TVRMLS
- $469,9003 bd3 ba1.6k sqft118 Emerald Dr, Greeneville, TN 37745New ConstructionMLS ID #9996334, Jamie Kelley. TVRMLS
- $499,9005 bd3 ba2.2k sqft1417 Upland Ave, Greeneville, TN 37743For SaleMLS ID #9997949, Scenysa Dickson. TVRMLS
- $524,9003 bd3 ba1.7k sqftLOT 1 Red Tail Rdg, Greeneville, TN 37743New ConstructionMLS ID #711219, Jamie Kelley, Uptown Real Estate Group . Lakeway Area AOR
- $399,9993 bd2 ba1.5k sqft2087 Fodderstack Mountain Loop, Greeneville, TN 37745For SaleMLS ID #9989609, Michael McNeese. TVRMLS
- $549,0003 bd2 ba2.1k sqft4635 Warrensburg Rd, Greeneville, TN 37743For Sale
 MLS ID #3261070, Rita J. Hankins. RealTracs MLS as distributed by MLS GRID
 - $329,0003 bd3 ba1.7k sqft1692 Old Shiloh Rd, Greeneville, TN 37745For SaleMLS ID #711886, Katelyn Warren, Century 21 Legacy GP. Lakeway Area AOR
- $499,9003 bd2 ba1.8k sqft71 Clear Mountain Trl, Greeneville, TN 37745New ConstructionMLS ID #708353, Michael McNeese, Century 21 Legacy. Lakeway Area AOR
- $649,9004 bd2 ba1.7k sqft255 Jeffers Ln, Limestone, TN 37681For SaleMLS ID #9997696, Brad Johnston. TVRMLS
- $439,9003 bd2 ba1.6k sqft116 Emerald Dr, Greeneville, TN 37745New ConstructionMLS ID #9995348, Jamie Kelley. TVRMLS
- $360,0004 bd3 ba1.4k sqft220 Colricia Dr, Greeneville, TN 37745For SaleMLS ID #711875, Michael McNeese, Century 21 Legacy. Lakeway Area AOR
