Skip main navigation
Sold for $359,000
  • $359,000

    336 Bellhaven Drive, Evans, GA

    5beds
    2,912sqft
    Single Family Residence
    Built in 2010
    0.27 Acres Lot
    $375,300 Zestimate®
    $123/sqft
    $2,529 Estimated rent

    Home value

    $375,300

    $357,000 - $394,000

    $2,529/mo

    Zestimate® history
    Loading
    Loading...

    Owner options

    List your home for rent

    $2,529/mo

    Rent Zestimate®

    Find your next renter with Zillow Rental Manager. Plus, with online applications, you can quickly screen prospective tenants – for free.

    Learn more

    $2,529/mo

    Rent Zestimate®

    Refinance and save

    $2,598/mo

    Est. payment

    Refinancing to a lower rate could help reduce your monthly payments and save thousands over the life of the loan.

    See today's rates

    $2,598/mo

    Est. payment

    Explore your selling options

    Work with a Zillow partner agent

    Leverage their expertise and Zillow's premium Showcase listings to get your home seen by more buyers.

    Get started

    List with your own agent

    Get your home in front of millions of buyers by listing it on Zillow.

    Learn how to do it

    Sell it yourself

    Take full control of how buyers see your home on Zillow by listing For Sale by Owner (FSBO).

    List your home

    What's special

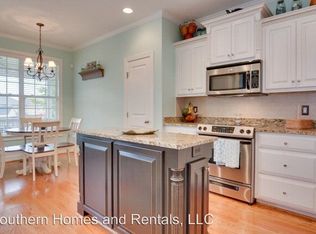
    This spacious family home featuring 5 bedrooms and 3 bathrooms is ready for you to call it home! The first floor has luxury vinyl flooring that is less than a year old, dining room and breakfast nook with plenty of space for hosting. In the backyard you will find a peaceful screened in patio. Upstairs features 3 bedrooms, a full bath and a primary suite with a sitting area, a large ensuite and two closets. In addition, this home has a new A\C unit, new garage door openers and a recently upgraded dishwasher. House has just been appraised. Two hour notice is required. Agent is a relative of seller!

    Zillow last checked:

    Listing updated:

    Listed by:

    Corbin Holenchick 254-368-9909,

    Keller Williams Realty Augusta Partners

    Bought with:

    Ariel L Wright, 421260

    Real Broker, LLC

    Source: Hive MLS,MLS#: 98176702MLS LogoOriginating MLS: REALTORS® of Greater Augusta

    Facts & features

    Interior

    Bedrooms & bathrooms
    • Bedrooms: 5
    • Bathrooms: 3
    • Full bathrooms: 3
    Primary bedroom
    • Level: Upper
    • Dimensions: 16 x 24
    Bedroom 2
    • Level: Upper
    • Dimensions: 12 x 15
    Bedroom 3
    • Level: Upper
    • Dimensions: 11 x 14
    Bedroom 4
    • Level: Upper
    • Dimensions: 15 x 12
    Bedroom 5
    • Level: Main
    • Dimensions: 10 x 15
    Breakfast room
    • Level: Main
    • Dimensions: 10 x 12
    Dining room
    • Level: Main
    • Dimensions: 12 x 12
    Great room
    • Level: Main
    • Dimensions: 15 x 19
    Kitchen
    • Level: Main
    • Dimensions: 12 x 12
    Living room
    • Level: Main
    • Dimensions: 11 x 14
    Heating
    • Fireplace(s), Forced Air
    Cooling
    • Central Air
    Appliances
    • Included: Built-In Microwave, Built-In Electric Oven, Refrigerator, Disposal, Dishwasher
    Features
    • Blinds/Shades, Wired for Data
    • Flooring: LVT/LVP, Carpet
    • Basement: None
    • Attic: Storage
    Interior area
    • Total structure area: 2,912
    • Total interior livable area: 2,912 sqft

    Property

    Parking
    • Parking features: Concrete, Garage
    Features
    • Levels: Two
    • Patio & porch: Screened
    • Fencing: Fenced
    Lot
    • Size: 0.27 Acres
    • Dimensions: 184 x 121 x 180
    • Features: Landscaped, Other
    Details
    • Additional structures: Outbuilding
    • Parcel number: 060434

    Construction

    Type & style
    • Home type: SingleFamily
    • Property subtype: Single Family Residence
    Materials
    • Stone, Fiber Cement
    • Foundation: Slab
    • Roof: Composition
    Condition
    • New construction: No
    • Year built: 2010

    Utilities & green energy

    • Sewer: Public Sewer
    • Water: Public
    • Utilities for property: Cable Available

    Community & neighborhood

    Security
    • Security features: Security System
    Location
    • Region: Evans
    • Subdivision: Berkley Hills

    HOA & financial

    HOA
    • Has HOA: Yes
    • HOA fee: $400 annually
    • Amenities included: Pool

    Other

    Other facts
    • Listing agreement: Exclusive Right To Sell
    • Listing terms: Cash,Conventional,FHA,VA Loan

    Price history

    DateEventPrice
    1/17/2026Listing removed$2,500$1/sqft
    Source: Hive MLS #550864 Report a problem
    1/12/2026Listed for rent$2,500$1/sqft
    Source: Hive MLS #550864 Report a problem
    9/18/2024Listing removed$2,500$1/sqft
    Source: REALTORS® of Greater Augusta #533564 Report a problem
    9/1/2024Listed for rent$2,500$1/sqft
    Source: REALTORS® of Greater Augusta #533564 Report a problem
    11/10/2023Sold$359,000-3%$123/sqft
    Source: Hive MLS #98176702 Report a problem
    10/4/2023Contingent$370,000$127/sqft
    Source: REALTORS® of Greater Augusta #519594 Report a problem
    8/23/2023Listed for sale$370,000-4.9%$127/sqft
    Source: REALTORS® of Greater Augusta #519594 Report a problem
    8/23/2023Listing removed--
    Source: REALTORS® of Greater Augusta #517636 Report a problem
    7/31/2023Price change$389,000-2.5%$134/sqft
    Source: REALTORS® of Greater Augusta #517636 Report a problem
    7/5/2023Listed for sale$399,000+77.9%$137/sqft
    Source: REALTORS® of Greater Augusta #517636 Report a problem
    6/22/2010Sold$224,311$77/sqft
    Source: Hive MLS #98101686 Report a problem

    Public tax history

    YearProperty taxesTax assessment
    2025$3,294 -6.1%$339,221 -1.7%
    2024$3,508 +5.9%$345,205 +8%
    2023$3,312 +3.3%$319,543 +5.5%
    2022$3,206 +15.4%$302,882 +21.2%
    2021$2,777 +11.2%$250,005 +177.8%
    2020$2,497 -3.6%$89,980 -3.3%
    2019$2,591 -1.3%$93,068 -1.3%
    2018$2,625 +8.5%$94,304 +8.9%
    2017$2,419 -2.4%$86,604 -6.3%
    2016$2,479 -2.8%$92,454 +5.2%
    2015$2,550 +5%$87,871 +1.4%
    2014$2,428 +4.8%$86,667 -1.2%
    2012$2,317 +2.8%$87,682 +4.9%
    2011$2,254 $83,563

    Find assessor info on the county website

    Neighborhood: 30809

    Nearby schools

    GreatSchools rating
    Schools provided by the listing agent
    • Elementary: Parkway
    • Middle: Greenbrier
    • High: Greenbrier

    Source: Hive MLS. This data may not be complete. We recommend contacting the local school district to confirm school assignments for this home.

    Get pre-qualified for a loan
    At Zillow Home Loans, we can pre-qualify you in as little as 5 minutes with no impact to your credit score.

    An equal housing lender. NMLS #10287.

    Sell for more on Zillow
    Get a Zillow Showcase℠ listing at no additional cost and you could sell for .
    $375,300
    2% more
    +$7,506
    With Zillow Showcase(estimated)
    $382,806