This beautiful 4bd/2.5ba 2331sqft home features an oversized lot and extended garage all in the popular Summit Heights community. This home features white paint grade maple cabinetry, quartz countertops, tile kitchen backsplash, stainless steel appliances, wood plank tile throughout the first floor, and upgraded carpet & pad upstairs. Enjoy stunning backyard mountain views from the master bedroom balcony and suite. Energy Star & Environments for Living Certified Home.
Sold for $438,351
$438,351
336 Berwick Place Lot 154, Sierra Vista, AZ 85635
4beds
2,331sqft
Single Family Residence
Built in 2023
7,490 Square Feet Lot
$441,000 Zestimate®
$188/sqft
$2,505 Estimated rent
Home value
$441,000
$419,000 - $463,000
$2,505/mo
Zestimate® history
Owner options
List your home for rent
$2,505/mo
Rent Zestimate®
Find your next renter with Zillow Rental Manager. Plus, with online applications, you can quickly screen prospective tenants – for free.
$2,505/mo
Rent Zestimate®
Refinance and save
$2,618/mo
Est. payment
Refinancing to a lower rate could help reduce your monthly payments and save thousands over the life of the loan.
$2,618/mo
Est. payment
Explore your selling options
Work with a Zillow partner agent
Leverage their expertise and Zillow's premium Showcase listings to get your home seen by more buyers.
Get startedList with your own agent
Get your home in front of millions of buyers by listing it on Zillow.
Learn how to do itSell it yourself
Take full control of how buyers see your home on Zillow by listing For Sale by Owner (FSBO).
List your homeWhat's special
Zillow last checked:
Listing updated:
Listed by:
Rachel Hansen 484-252-3235,
Long Realty Company,
Joe Zaky 520-234-6470,
Long Realty Company
Bought with:
Michaela L Lewis, BR699076000
ERA Four Feathers Realty
Source: ARMLS,MLS#: 6643709
Facts & features
Interior
Bedrooms & bathrooms
- Bedrooms: 4
- Bathrooms: 3
- Full bathrooms: 2
- 1/2 bathrooms: 1
Heating
- ENERGY STAR Qualified Equipment, Natural Gas
Cooling
- Central Air, Ceiling Fan(s), ENERGY STAR Qualified Equipment
Appliances
- Included: Built-in Microwave, Dishwasher, Disposal, Gas Range, Gas Oven
- Laundry: Upper Level, Gas Dryer Hookup, Engy Star (See Rmks)
Features
- Non-laminate Counter, Double Vanity, Upstairs, Kitchen Island, Pantry, Separate Shwr & Tub
- Flooring: Carpet, Tile
- Windows: Low Emissivity Windows, Double Pane Windows, ENERGY STAR Qualified Windows, Vinyl Frame
- Has basement: No
- Has fireplace: No
Interior area
- Total structure area: 2,331
- Total interior livable area: 2,331 sqft
Property
Parking
- Total spaces: 5
- Parking features: Garage, Open
- Garage spaces: 2.5
- Uncovered spaces: 2.5
Features
- Stories: 2
- Patio & porch: Covered
- Exterior features: Balcony
- Pool features: None
- Spa features: None
- Fencing: Block
- Has view: Yes
- View description: Mountain(s)
Lot
- Size: 7,490 Square Feet
- Features: Desert Front, Dirt Back, Gravel/Stone Front, Irrigation Front
Details
- Parcel number: 10515293
Construction
Type & style
- Home type: SingleFamily
- Property subtype: Single Family Residence
Materials
- Spray Foam Insulation, Stucco, Wood Frame
- Roof: Tile
Condition
- Complete Spec Home
- New construction: No
- Year built: 2023
Details
- Builder name: RL Workman Homes LLC
- Warranty included: Yes
Utilities & green energy
- Electric: 220 Volts in Kitchen
- Sewer: Public Sewer
- Water: Pvt Water Company
Green energy
- Water conservation: Low-Flow Fixtures, Recirculation Pump
Community & HOA
Community
- Subdivision: SUMMIT HEIGHTS
HOA
- Has HOA: No
- Services included: Other (See Remarks)
Location
- Region: Sierra Vista
Financial & listing details
- Price per square foot: $188/sqft
- Annual tax amount: $399
- Date on market: 2/17/2026
- Listing terms: Cash,Conventional,FHA,VA Loan
- Ownership: Fee Simple
- Electric utility on property: Yes
Price history
| Date | Event | Price |
|---|---|---|
| 12/20/2023 | Sold | $438,351$188/sqft |
Source:  ARMLS #6643709 Report a problem ARMLS #6643709 Report a problem | ||
Public tax history
Tax history is unavailable.
Neighborhood: 85635
Nearby homes
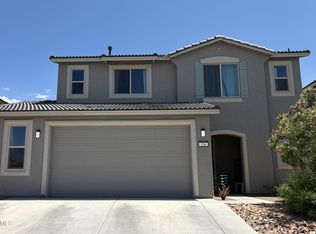
- $454,0004 bd3 ba2.3k sqft336 Berwick Pl, Sierra Vista, AZ 85635Sold
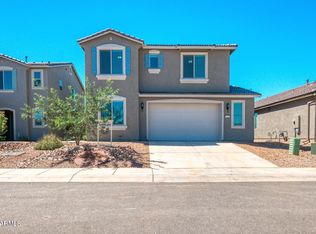
- $469,0004 bd3 ba2.7k sqft314 Berwick Pl, Sierra Vista, AZ 85635Sold
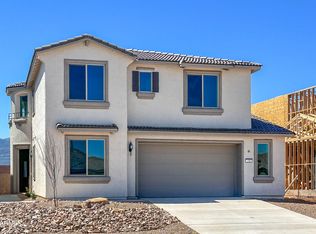
- $458,2004 bd3 ba2.6k sqft358 Berwick Pl LOT 155, Sierra Vista, AZ 85635Off Market
- $465,100-- bd-- ba2.7k sqft358 Berwick Pl, Sierra Vista, AZ 85635Off Market
- $427,300-- bd-- ba2.4k sqft380 Berwick Pl, Sierra Vista, AZ 85635Off Market
- $319,943-- bd-- ba1.6k sqft1877 Brookshire Dr, Sierra Vista, AZ 85635Sold
- $319,9433 bd2 ba1.6k sqft1877 Brookshire Dr LOT 149, Sierra Vista, AZ 85635Sold
- $446,172-- bd-- ba2.3k sqft1869 Brookshire Dr, Sierra Vista, AZ 85635Sold
Nearby schools
GreatSchools rating
- 7/10Town & Country Elementary SchoolGrades: PK-6Distance: 0.8 mi
- 3/10Joyce Clark Middle SchoolGrades: K-8Distance: 0.9 mi
- 6/10Buena High SchoolGrades: 7-12Distance: 4.3 mi
Schools provided by the listing agent
- Elementary: Town & Country Elementary School
- Middle: Joyce Clark Middle School
- High: Buena High School
- District: Sierra Vista Unified District
Source: ARMLS. This data may not be complete. We recommend contacting the local school district to confirm school assignments for this home.


Get pre-qualified for a loan
At Zillow Home Loans, we can pre-qualify you in as little as 5 minutes with no impact to your credit score.An equal housing lender. NMLS #10287.
- Arizona
- Cochise County
- Sierra Vista
- 85635
- 336 Berwick Place Lot 154
