Skip main navigation
Off market
  • $907,900

    336 Blackbird Ct, Bradenton, FL 34212

    5beds
    4,180sqft
    Single Family Residence
    Built in 2005
    0.4 Acres Lot
    $907,900 Zestimate®
    $217/sqft
    $4,887 Estimated rent

    Home value

    $907,900

    $844,000 - $981,000

    $4,887/mo

    Zestimate® history
    Loading
    Loading...

    Owner options

    List your home for rent

    $4,887/mo

    Rent Zestimate®

    Find your next renter with Zillow Rental Manager. Plus, with online applications, you can quickly screen prospective tenants – for free.

    Learn more

    $4,887/mo

    Rent Zestimate®

    Refinance and save

    $6,044/mo

    Est. payment

    Refinancing to a lower rate could help reduce your monthly payments and save thousands over the life of the loan.

    See today's rates

    $6,044/mo

    Est. payment

    Explore your selling options

    Work with a Zillow partner agent

    Leverage their expertise and Zillow's premium Showcase listings to get your home seen by more buyers.

    Get started

    List with your own agent

    Get your home in front of millions of buyers by listing it on Zillow.

    Learn how to do it

    Sell it yourself

    Take full control of how buyers see your home on Zillow by listing For Sale by Owner (FSBO).

    List your home

    What's special

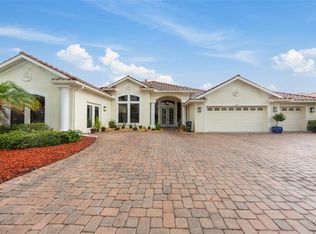
    This immaculate home sits on a gorgeous lot, with a beautiful lake view. The tropical landscaping invites you into 4181 sq/ft of living space with 5 bedrooms (4 down, 1 up), 4 full baths and 10 vaulted ceilings with crown molding. The family room and bonus room have large disappearing sliders that invites the outside in. The kitchen has cherry cabinets, quartz countertops, tile back splash and large pantry: Kitchen eating area has aquarium glass corner windows. Office/den has custom woodwork built in. A large master bedroom overlooks the pool area; master bathroom has dual sinks, walk-in shower, and garden tub. The westside of the home has a large bonus/entertainment room, pool bath and a large bedroom. It would make a great mother-in-law or guest suite. The second-floor bedroom suite has a full bath and plenty of closet space. The outside pool area is an entertainer delight with custom freeform heated saltwater pool w/negative edge spa, in-pool cocktail table and hayward universal ColorLogic lighting w/11 fixed-color setting and 6 light shows. Cabana w/outdoor kitchen (built-in cabinets w/sink and ceramic title counter tup, GE Monogram double burner, natural gas grill w/dual fan light and exhaust hood and refrigerator) makes this home feel like a resort. Greyhawk Landing is a guard-gated community with 24 hour security. The community has several nature trails, 2 community pools, water slides, and splash pool, fitness center, spacious clubhouse, lighted basketball courts and fishing pier. This is a great place to call home. The Home also features: professional landscaping w/2 landscape lighting systems(one front/one back, lawn irrigation 4 zone, 50 heads, private well for irrigation, Garage and all rooms along Northside of house(from front to back)expanded 2 deeper than builder model, brick paver driveway with extra parking spaces. New 50gal hot water heater(10/2018)w/instant hot water feature at every tap. Security system: door, windows, motion, glass break. Three HV/AC systems (10/ton main floor, 5/ton Master Suite and 3/ton 2nd floor). Walk -in Utility Room w/Laundry Tub and walk-in 2nd Pantry. New carpet, variable speed designer ceiling fans in all bedrooms, den LR, FR & Game Room. Surround sound systems in family room and 5th bedroom.

    This property is not currently displayed as for sale or rent on Zillow. This may be different from what's on other websites or public sources.

    Originating MLS: Sarasota - Manatee

    Facts & features

    Interior

    Bedrooms & bathrooms
    • Bedrooms: 5
    • Bathrooms: 4
    • Full bathrooms: 4
    Heating
    • Forced air, Electric
    Cooling
    • Central
    Appliances
    • Included: Dishwasher, Dryer, Garbage disposal, Microwave, Refrigerator, Washer
    • Laundry: Inside, Laundry Room
    Features
    • Ceiling Fans(s), Eating Space In Kitchen, High Ceiling(s), Master Bedroom Downstairs, Split Bedroom, Walk-In Closet(s), Crown Molding, Solid Wood Cabinets, Thermostat, Kitchen/Family Room Combo, Solid Surface Counters, Window Treatments, Vaulted Ceiling(s), Tray Ceiling(s)
    • Flooring: Tile, Carpet
    • Windows: Shades, Drapes
    • Has fireplace: No
    Interior area
    • Structure area source: Builder
    • Total interior livable area: 4,180 sqft

    Property

    Parking
    • Total spaces: 3
    • Parking features: Garage - Attached
    Features
    • Levels: Two
    • Patio & porch: Patio, Screened, Covered, Front Porch
    • Exterior features: Stone, Brick
    • Pool features: Heated, In Ground, Salt Water, Screen Enclosure, Lighting, Fiber Optic Lighting
    • Has spa: Yes
    • Spa features: Heated, In Ground
    • Has view: Yes
    • View description: Water
    • Has water view: Yes
    • Water view: Water
    Lot
    • Size: 0.4 Acres
    • Features: In County, Sidewalk
    Details
    • Additional structures: Outdoor Kitchen
    • Parcel number: 554846509
    • Zoning: PDR

    Construction

    Type & style
    • Home type: SingleFamily
    • Property subtype: Single Family Residence
    Materials
    • masonry
    • Roof: Tile
    Condition
    • Year built: 2005
    Details
    • Builder model: Nassa V
    • Builder name: Arthur Rutenberg

    Utilities & green energy

    • Sewer: Public Sewer
    • Water: Public
    • Utilities for property: Electricity Connected, Phone Available, Sewer Connected, Sprinkler Well, BB/HS Internet Available, Cable Available, Street Lights, Underground Utilities, Fiber Optics

    Community & HOA

    Community
    • Subdivision: GREYHAWK LANDING PH 3
    HOA
    • Has HOA: Yes
    • Amenities included: Playground, Clubhouse, Fitness Center, Park, Pool, Security, Gated, Tennis Court(s), Basketball Court, Trails
    • Services included: Community Pool, Recreational Facilities, Security, Pool Maintenance, 24-Hour Guard
    • HOA fee: $4 monthly
    Location
    • Region: Bradenton

    Financial & listing details

    • Price per square foot: $217/sqft
    • Tax assessed value: $662,249
    • Annual tax amount: $13,448
    • Ownership: Fee Simple

    Price history

    DateEventPrice
    5/11/2021Listing removed--
    Source: Stellar MLS #A4482335 Report a problem
    1/25/2021Sold$683,000-1.7%$163/sqft
    Source: Public Record Report a problem
    11/4/2020Pending sale$695,000$166/sqft
    Source: Stellar MLS #A4482335 Report a problem
    11/1/2020Listed for sale$695,000+35%$166/sqft
    Source: RE/MAX ALLIANCE GROUP #A4482335 Report a problem
    5/13/2010Sold$515,000-7.2%$123/sqft
    Source: Public Record Report a problem
    12/21/2009Listing removed$555,000$133/sqft
    Source: RE/MAX Alliance Group #A3909533 Report a problem
    9/2/2009Price change$555,000-5.9%$133/sqft
    Source: RE/MAX Alliance Group #A3909533 Report a problem
    8/8/2009Listed for sale$589,900$141/sqft
    Source: RE/MAX Alliance Group #A3909533 Report a problem
    6/28/2009Listing removed$589,900$141/sqft
    Source: RE/MAX Alliance Group #A3909533 Report a problem
    6/22/2009Listed for sale$589,900$141/sqft
    Source: RE/MAX Alliance Group #A3909533 Report a problem

    Public tax history

    YearProperty taxesTax assessment
    2025$13,448 -3.7%$662,249 -5%
    2024$13,964 +8.1%$697,186 +7.2%
    2023$12,915 +6.3%$650,362 +6.8%
    2022$12,147 +45%$608,964 +69.8%
    2021$8,376 +3.3%$358,572 +1.4%
    2020$8,111 +2.4%$353,621 +2.3%
    2019$7,919 $345,671 +1.9%
    2018$7,919 +3.1%$339,226 +2.1%
    2017$7,682 +3.6%$332,249 +2.1%
    2016$7,412 $325,415 +0.7%
    2015$7,412 $323,153 +0.8%
    2014$7,412 +0.2%$320,588 +1.5%
    2013$7,400 +739921%$315,850 +1.7%
    2012$1 $310,570 -5.9%
    2011$1 $329,934 -2.6%
    2010-- $338,859 -22.4%
    2009$9,533 +24.9%$436,580
    2008$7,633 -1.4%--
    2007$7,742 +3.2%$504,622 +10.5%
    2006$7,503 +392.5%$456,607 +437.2%
    2005$1,524 +570.5%$85,000 +580%
    2004$227 +69%$12,500 +64.5%
    2003$134 $7,600
    Find assessor info on the county website

    Neighborhood: Greyhawk Landing

    Nearby schools

    GreatSchools rating
    Schools provided by the listing agent
    • Elementary: Freedom Elementary
    • Middle: Carlos E. Haile Middle
    • High: Lakewood Ranch High

    Source: The MLS. This data may not be complete. We recommend contacting the local school district to confirm school assignments for this home.

    Get a cash offer in 3 minutes
    Find out how much your home could sell for in as little as 3 minutes with a no-obligation cash offer.
    Estimated market value
    $907,900
    Get a cash offer in 3 minutes
    Find out how much your home could sell for in as little as 3 minutes with a no-obligation cash offer.
    Estimated market value
    $907,900