Previous buyer's financing fell through days before closing, and home is back on the market at no fault to the sellers, and has an incredible price so you can own a home with instant equity! This fabulous Whitton plan is on a quiet street in Sendera Ranch! This one story home features an open floorplan with split bedrooms for ample privacy. Beautiful and long entryway leads to the first two bedrooms and full bathroom. The open kitchen has white quartz countertops, gas range, and overlooks the dining and living rooms with plenty of space to entertain! The owner's suite features a walk-in closet and en-suite bathroom with lots of counter space! Don't miss the finished out garage that has plenty of space for 2 cars or can be used as a fun bonus space with portable AC unit (not a conversion.) This home also has a huge backyard! 3D Matterport tour available.
Sold
Price Unknown
336 Blue Crow Ln, Haslet, TX 76052
3beds
1,515sqft
Single Family Residence
Built in 2019
5,749 Square Feet Lot
$274,800 Zestimate®
$--/sqft
$1,976 Estimated rent
Home value
$274,800
$261,000 - $289,000
$1,976/mo
Zestimate® history
Owner options
List your home for rent
$1,976/mo
Rent Zestimate®
Find your next renter with Zillow Rental Manager. Plus, with online applications, you can quickly screen prospective tenants – for free.
$1,976/mo
Rent Zestimate®
Refinance and save
$158/mo
Est. payment
Refinancing to a lower rate could help reduce your monthly payments and save thousands over the life of the loan.
$158/mo
Est. payment
Explore your selling options
Work with a Zillow partner agent
Leverage their expertise and Zillow's premium Showcase listings to get your home seen by more buyers.
Get startedList with your own agent
Get your home in front of millions of buyers by listing it on Zillow.
Learn how to do itSell it yourself
Take full control of how buyers see your home on Zillow by listing For Sale by Owner (FSBO).
List your homeWhat's special
White quartz countertopsLong entrywayOpen kitchenSplit bedroomsOpen floorplanEn-suite bathroomPortable ac unit
Zillow last checked:
Listing updated:
Listed by:
Kimberly Brown 0625615,
Keller Williams Realty-FM 972-874-1905
Bought with:
Jennifer Quinones
Keller Williams DFW Preferred
Source: NTREIS,MLS#: 20405013
Facts & features
Interior
Bedrooms & bathrooms
- Bedrooms: 3
- Bathrooms: 2
- Full bathrooms: 2
Primary bedroom
- Level: First
- Dimensions: 14 x 12
Bedroom
- Level: First
- Dimensions: 11 x 10
Bedroom
- Level: First
- Dimensions: 11 x 10
Dining room
- Level: First
- Dimensions: 17 x 9
Living room
- Level: First
- Dimensions: 17 x 17
Heating
- Central, Natural Gas
Cooling
- Central Air, Ceiling Fan(s), Electric
Appliances
- Included: Dishwasher, Electric Water Heater, Disposal, Gas Range, Microwave
- Laundry: Washer Hookup, Electric Dryer Hookup, In Hall
Features
- Granite Counters, High Speed Internet, Open Floorplan, Pantry, Cable TV, Walk-In Closet(s)
- Flooring: Carpet, Ceramic Tile, Luxury Vinyl Plank
- Windows: Window Coverings
- Has basement: No
- Has fireplace: No
Interior area
- Total interior livable area: 1,515 sqft
Property
Parking
- Total spaces: 2
- Parking features: Door-Single, Garage Faces Front, Garage, Garage Door Opener
- Attached garage spaces: 2
Features
- Levels: One
- Stories: 1
- Patio & porch: Front Porch
- Exterior features: Private Yard
- Pool features: None, Community
- Fencing: Wood
Lot
- Size: 5,749 Square Feet
- Features: Subdivision, Sprinkler System
Details
- Parcel number: 42427884
- Other equipment: Irrigation Equipment
Construction
Type & style
- Home type: SingleFamily
- Architectural style: Traditional,Detached
- Property subtype: Single Family Residence
Materials
- Foundation: Slab
- Roof: Composition
Condition
- Year built: 2019
Utilities & green energy
- Sewer: Public Sewer
- Water: Public
- Utilities for property: Sewer Available, Water Available, Cable Available
Community & HOA
Community
- Features: Clubhouse, Pool
- Security: Security System Owned, Fire Alarm
- Subdivision: Sendera Ranch East Ph 17
HOA
- Has HOA: Yes
- Services included: All Facilities
- HOA fee: $158 quarterly
- HOA name: SBB Management
- HOA phone: 972-960-2800
Location
- Region: Haslet
Financial & listing details
- Tax assessed value: $288,930
- Annual tax amount: $5,655
- Date on market: 8/11/2023
- Cumulative days on market: 102 days
Price history
| Date | Event | Price |
|---|---|---|
| 11/21/2023 | Sold | -- |
Source: NTREIS #20405013 Report a problem | ||
| 10/26/2023 | Contingent | $285,000$188/sqft |
Source: NTREIS #20405013 Report a problem | ||
| 10/20/2023 | Price change | $285,000-1.7%$188/sqft |
Source: NTREIS #20405013 Report a problem | ||
| 10/2/2023 | Price change | $289,900-0.9%$191/sqft |
Source: NTREIS #20405013 Report a problem | ||
| 9/29/2023 | Listed for sale | $292,500$193/sqft |
Source: NTREIS #20405013 Report a problem | ||
| 9/3/2023 | Contingent | $292,500$193/sqft |
Source: NTREIS #20405013 Report a problem | ||
| 8/28/2023 | Price change | $292,500-2.5%$193/sqft |
Source: NTREIS #20405013 Report a problem | ||
| 8/18/2023 | Price change | $299,900-1.7%$198/sqft |
Source: NTREIS #20405013 Report a problem | ||
| 8/11/2023 | Listed for sale | $305,000$201/sqft |
Source: NTREIS #20405013 Report a problem | ||
Public tax history
| Year | Property taxes | Tax assessment |
|---|---|---|
| 2025 | $2,679 -1.8% | $288,930 |
| 2024 | $2,728 +12.8% | $288,930 -10.8% |
| 2023 | $2,419 -4.4% | $323,765 +22.2% |
| 2022 | $2,531 -4% | $265,011 +32.3% |
| 2021 | $2,637 | $200,361 -0.2% |
| 2020 | -- | $200,738 +471.1% |
| 2019 | $470 | $35,150 |
Find assessor info on the county website
Neighborhood: Sendera Ranch
Nearby homes
- $246,000-- bd-- ba1.2k sqft332 Blue Crow Dr, Haslet, TX 76052Off Market
- $246,7003 bd2 ba1.3k sqft332 Blue Crow Dr, Haslet, TX 76052Off Market
- $285,8004 bd2 ba1.8k sqft340 Blue Crow Ln, Haslet, TX 76052Off Market
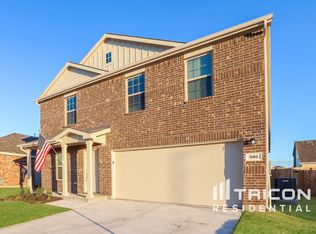
- $286,7004 bd2 ba1.7k sqft328 Blue Crow Ln, Haslet, TX 76052Off Market
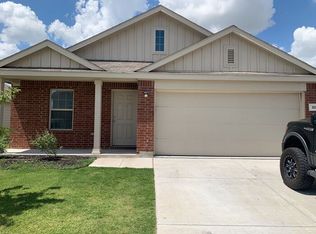
- $282,3004 bd2 ba1.6k sqft328 Blue Crow Drive, Fort Worth, TX 76052Off Market
- $287,800-- bd-- ba1.7k sqft344 Blue Crow Ln, Fort Worth, TX 76052Off Market
- $--3 bd2 ba1.5k sqft333 Falling Star Dr, Fort Worth, TX 76052Sold
- $250,800-- bd-- ba1.2k sqft341 Falling Star Dr, Fort Worth, TX 76052Off Market
Nearby schools
GreatSchools rating
- 5/10J C Thompson Elementary SchoolGrades: PK-5Distance: 0.2 mi
- 6/10Truett Wilson Middle SchoolGrades: 6-8Distance: 1.4 mi
- 5/10Northwest High SchoolGrades: 9-12Distance: 4 mi
Schools provided by the listing agent
- Elementary: JC Thompson
- Middle: Wilson
- High: Northwest
- District: Northwest ISD
Source: NTREIS. This data may not be complete. We recommend contacting the local school district to confirm school assignments for this home.
Get a cash offer in 3 minutes
Find out how much your home could sell for in as little as 3 minutes with a no-obligation cash offer.
Estimated market value
$274,800
Get a cash offer in 3 minutes
Find out how much your home could sell for in as little as 3 minutes with a no-obligation cash offer.
Estimated market value
$274,800
- Texas
- Tarrant County
- Haslet
- 76052
- Sendera Ranch
- 336 Blue Crow Ln
