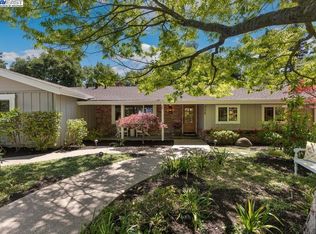
A rare opportunity to own a sprawling Westside Danville single-story with soaring ceilings, a private attached ADU, and an exceptional walk-to-town location. The versatile ADU features its own private entrance, bedroom, full bath, kitchenette, walk-in closet, and in-unit laundry- ideal for multigenerational living, guests, or rental potential. Thoughtfully designed for both everyday living and entertaining, the expansive great room with vaulted ceilings flows seamlessly into a chef’s kitchen featuring premium Wolf and Sub-Zero appliances, an oversized island, dual dishwashers, dual sinks, a wine refrigerator, breakfast nook, and built-in desk. A dramatic 20-foot panoramic door opens to the private backyard with a resort-style pool, outdoor BBQ area, basketball court, putting/chipping green, and expansive flat lawn. The luxurious primary suite offers a spacious attached office, gym, or retreat with direct backyard access. Additional highlights include a generous laundry room and mudroom. Enjoy one of Danville’s most coveted Westside locations, just moments from vibrant downtown dining, boutique shopping, the weekly Farmers’ Market, community events, the Iron Horse Regional Trail, top-rated Montair Elementary, and San Ramon Valley High School. Experience the best of the Westside lifestyle in one of the area’s most versatile luxury homes.
Sold for $3,900,000
Zillow last checked:
Listing updated:
Bought with:
Robert Song, DRE #01495237
Compass
Source: CCAR,MLS#: 41141598
Price history
| Date | Event | Price |
|---|---|---|
| 8/26/2026 | Sold | $3,900,000-2.5%$1,011/sqft |
Source:  CCAR #41141598 Report a problem CCAR #41141598 Report a problem | ||
| 7/22/2026 | Pending sale | $3,999,999$1,037/sqft |
Source: CCAR #41141598 Report a problem | ||
| 7/11/2026 | Price change | $3,999,999-11.1%$1,037/sqft |
Source: CCAR #41137979 Report a problem | ||
| 6/17/2026 | Listed for sale | $4,500,000+80%$1,167/sqft |
Source: CCAR #41137979 Report a problem | ||
| 10/10/2017 | Sold | $2,500,000-3.7%$648/sqft |
Source: CCAR #40778865 Report a problem | ||
| 8/8/2017 | Pending sale | $2,595,000$673/sqft |
Source: Realty ONE Group BMC Assoc. #40778865 Report a problem | ||
| 8/2/2017 | Price change | $2,595,000-3.7%$673/sqft |
Source: Realty ONE Group BMC Assoc. #40778865 Report a problem | ||
| 7/13/2017 | Price change | $2,695,000-3.6%$699/sqft |
Source: Realty ONE Group BMC Assoc. #40778865 Report a problem | ||
| 6/26/2017 | Price change | $2,795,000-3.5%$725/sqft |
Source: Realty ONE Group BMC Assoc. #40778865 Report a problem | ||
| 6/5/2017 | Price change | $2,895,000-1.9%$751/sqft |
Source: Realty ONE Group BMC Assoc. #40778865 Report a problem | ||
| 4/29/2017 | Listed for sale | $2,950,000+98.7%$765/sqft |
Source: Realty ONE Group BMC Assoc. #40778865 Report a problem | ||
| 10/28/2015 | Sold | $1,485,000-7.1%$385/sqft |
Source: Bay East AOR #40715884 Report a problem | ||
| 9/18/2015 | Listed for sale | $1,599,000+288.1%$415/sqft |
Source: Keller Williams - Danville #40715884 Report a problem | ||
| 6/30/1994 | Sold | $412,000$107/sqft |
Source: Public Record Report a problem | ||
Nearby homes

Get a cash offer in 3 minutes
Find out how much your home could sell for in as little as 3 minutes with a no-obligation cash offer.
Estimated market value
$3,899,500
