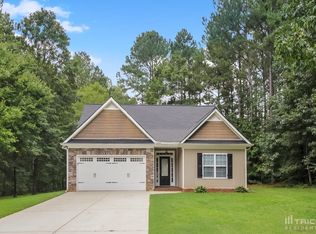
Welcome to this beautifully maintained, one-level ranch home offering the perfect blend of comfort and style. Situated on a generous 0.76-acre lot (over 3/4 of an acre), this property boasts a spacious front yard and backyard, providing ample room for outdoor activities, gardening, or simply enjoying the open space. Featuring 4 spacious bedrooms each having their own walk-in closet and 2.5 bathrooms, this home provides ample space for families of all sizes. The inviting open-concept design seamlessly integrates the living, kitchen, and dining areas, creating a perfect flow for day-to-day living and entertaining. The formal dining room adds an elegant touch, perfect for hosting dinners or special occasions. Step outside to the expansive covered back patio, ideal for hosting guests or relaxing on a quiet evening. The extended patio area offers even more room for outdoor enjoyment, making it a fantastic space for gatherings and outdoor living. With an extended driveway, parking is never an issue, and the convenient location offers easy access to all that the area has to offer. Located in 100% USDA home loan area, this charming ranch home is the perfect combination of modern amenities, open spaces, and relaxed living. Schedule your tour today and imagine yourself enjoying this beautiful space!
Closed
$366,000
336 Bonnie Sue Dr, Villa Rica, GA 30180
4beds
2,299sqft
Single Family Residence, Residential
Built in 2021
0.76 Acres Lot
$358,600 Zestimate®
$159/sqft
$2,437 Estimated rent
Home value
$358,600
$319,000 - $405,000
$2,437/mo
Zestimate® history
Owner options
List your home for rent
$2,437/mo
Rent Zestimate®
Find your next renter with Zillow Rental Manager. Plus, with online applications, you can quickly screen prospective tenants – for free.
$2,437/mo
Rent Zestimate®
Refinance and save
$2,802/mo
Est. payment
Refinancing to a lower rate could help reduce your monthly payments and save thousands over the life of the loan.
$2,802/mo
Est. payment
Explore your selling options
Work with a Zillow partner agent
Leverage their expertise and Zillow's premium Showcase listings to get your home seen by more buyers.
Get startedList with your own agent
Get your home in front of millions of buyers by listing it on Zillow.
Learn how to do itSell it yourself
Take full control of how buyers see your home on Zillow by listing For Sale by Owner (FSBO).
List your homeWhat's special
Spacious front yardOpen-concept designWalk-in closetExtended patio areaExpansive covered back patioExtended drivewayFormal dining room
Zillow last checked:
Listing updated:
Listed by:
Jared Scruggs,
Your Home Sold Guaranteed Realty Heritage Oaks
Bought with:
Shonna Hagin, 181911
Heritage Oaks Realty Westside, LLC
Source: FMLS GA,MLS#: 7645856
Facts & features
Interior
Bedrooms & bathrooms
- Bedrooms: 4
- Bathrooms: 3
- Full bathrooms: 2
- 1/2 bathrooms: 1
- Main level bathrooms: 2
- Main level bedrooms: 4
Rooms
- Room types: Other
Primary bedroom
- Features: Master on Main, Oversized Master
- Level: Master on Main, Oversized Master
Bedroom
- Features: Master on Main, Oversized Master
Primary bathroom
- Features: Double Vanity, Separate Tub/Shower
Dining room
- Features: Open Concept, Separate Dining Room
Kitchen
- Features: Eat-in Kitchen, Kitchen Island, Pantry Walk-In, View to Family Room
Heating
- Central
Cooling
- Central Air
Appliances
- Included: Dishwasher, Electric Oven, Electric Range, Electric Water Heater, Microwave
- Laundry: Laundry Room, Main Level
Features
- Double Vanity, Recessed Lighting, Walk-In Closet(s)
- Flooring: Carpet, Luxury Vinyl, Tile
- Windows: None
- Basement: None
- Has fireplace: No
- Fireplace features: None
- Common walls with other units/homes: No Common Walls
Interior area
- Total structure area: 2,299
- Total interior livable area: 2,299 sqft
- Finished area above ground: 2,299
- Finished area below ground: 0
Property
Parking
- Total spaces: 2
- Parking features: Driveway, Garage
- Garage spaces: 2
- Has uncovered spaces: Yes
Accessibility
- Accessibility features: None
Features
- Levels: One
- Stories: 1
- Patio & porch: Covered, Front Porch, Rear Porch
- Exterior features: None, No Dock
- Pool features: None
- Spa features: None
- Fencing: None
- Has view: Yes
- View description: Trees/Woods
- Waterfront features: None
- Body of water: None
Lot
- Size: 0.76 Acres
- Features: Back Yard
Details
- Additional structures: None
- Parcel number: 167 0854
- Other equipment: None
- Horse amenities: None
Construction
Type & style
- Home type: SingleFamily
- Architectural style: Traditional
- Property subtype: Single Family Residence, Residential
Materials
- Brick Front, Lap Siding
- Foundation: Slab
- Roof: Shingle
Condition
- Resale
- New construction: No
- Year built: 2021
Utilities & green energy
- Electric: None
- Sewer: Septic Tank
- Water: Public
- Utilities for property: Electricity Available, Water Available
Green energy
- Energy efficient items: None
- Energy generation: None
Community & HOA
Community
- Features: Clubhouse, Pool, Tennis Court(s)
- Security: None
- Subdivision: Amidon Estates
HOA
- Has HOA: Yes
- Services included: Swim, Tennis
- HOA fee: $450 annually
Location
- Region: Villa Rica
Financial & listing details
- Price per square foot: $159/sqft
- Tax assessed value: $359,391
- Annual tax amount: $3,292
- Date on market: 9/8/2025
- Cumulative days on market: 8 days
- Electric utility on property: Yes
- Road surface type: Asphalt
Price history
| Date | Event | Price |
|---|---|---|
| 10/27/2025 | Sold | $366,000-2%$159/sqft |
Source:  FMLS GA #7645856 Report a problem FMLS GA #7645856 Report a problem | ||
| 9/27/2025 | Pending sale | $373,500$162/sqft |
Source:  GAMLS #10600105 Report a problem GAMLS #10600105 Report a problem | ||
| 9/8/2025 | Listed for sale | $373,500+36%$162/sqft |
Source: FMLS GA #7645856 Report a problem | ||
| 1/19/2022 | Sold | $274,695$119/sqft |
Source: Public Record Report a problem | ||
Public tax history
| Year | Property taxes | Tax assessment |
|---|---|---|
| 2025 | $3,256 -1.1% | $143,756 |
| 2024 | $3,292 +4.3% | $143,756 +9.2% |
| 2023 | $3,157 +12.9% | $131,686 +19.8% |
| 2022 | $2,796 +1793.2% | $109,878 +2516.1% |
| 2021 | $148 -0.7% | $4,200 |
| 2020 | $149 -1.1% | $4,200 |
| 2019 | $150 -0.2% | $4,200 |
| 2018 | $151 +0.2% | $4,200 |
| 2017 | $150 -0.3% | $4,200 |
| 2016 | $151 +77.8% | $4,200 +162.5% |
| 2015 | $85 -0.2% | $1,600 |
| 2014 | $85 | $1,600 |
| 2013 | -- | -- |
| 2012 | -- | -- |
| 2011 | -- | -- |
| 2010 | -- | -- |
| 2008 | -- | $8,400 |
| 2007 | -- | $8,400 |
Find assessor info on the county website
Neighborhood: 30180
Nearby homes
- $284,2003 bd2 ba1.5k sqft332 Bonnie Sue Dr, Villa Rica, GA 30180Off Market
- $371,6004 bd3 ba2.6k sqft340 Bonnie Sue Dr, Villa Rica, GA 30180Off Market
- $302,3003 bd2 ba1.5k sqft353 Bonnie Sue Dr, Villa Rica, GA 30180Off Market
- $320,0003 bd2 ba-- sqft328 Bonnie Sue Dr, Villa Rica, GA 30180Sold

- $403,1006 bd3 ba3.1k sqft344 Bonnie Sue Dr, Villa Rica, GA 30180Off Market
- $314,9003 bd2 ba1.8k sqft333 Bonnie Sue Dr, Villa Rica, GA 30180Off Market
- $322,9003 bd3 ba2k sqft337 Bonnie Sue Dr, Villa Rica, GA 30180Off Market
- $404,0006 bd3 ba3.7k sqft341 Bonnie Sue Dr, Villa Rica, GA 30180Off Market
Nearby schools
GreatSchools rating
- 6/10Glanton-Hindsman Elementary SchoolGrades: PK-5Distance: 2.4 mi
- 3/10Villa Rica Middle SchoolGrades: 6-8Distance: 3.3 mi
- 6/10Villa Rica High SchoolGrades: 9-12Distance: 2.9 mi
Schools provided by the listing agent
- Elementary: Glanton-Hindsman
- Middle: Villa Rica
- High: Villa Rica
Source: FMLS GA. This data may not be complete. We recommend contacting the local school district to confirm school assignments for this home.
Get a cash offer in 3 minutes
Find out how much your home could sell for in as little as 3 minutes with a no-obligation cash offer.
Estimated market value
$358,600
Get a cash offer in 3 minutes
Find out how much your home could sell for in as little as 3 minutes with a no-obligation cash offer.
Estimated market value
$358,600
- Georgia
- Carroll County
- Villa Rica
- 30180
- 336 Bonnie Sue Dr
