Skip main navigation
Closed
  • $1,378,800

    336 Broken Arrow Dr #57, Statesville, NC 28677

    6beds
    8,557sqft
    Single Family Residence
    Built in 2007
    0.6 Acres Lot
    $1,378,800 Zestimate®
    $161/sqft
    $3,542 Estimated rent

    Home value

    $1,378,800

    $1.05M - $1.78M

    $3,542/mo

    Zestimate® history
    Loading
    Loading...

    Owner options

    List your home for rent

    $3,542/mo

    Rent Zestimate®

    Find your next renter with Zillow Rental Manager. Plus, with online applications, you can quickly screen prospective tenants – for free.

    Learn more

    $3,542/mo

    Rent Zestimate®

    Refinance and save

    $8,533/mo

    Est. payment

    Refinancing to a lower rate could help reduce your monthly payments and save thousands over the life of the loan.

    See today's rates

    $8,533/mo

    Est. payment

    Explore your selling options

    Work with a Zillow partner agent

    Leverage their expertise and Zillow's premium Showcase listings to get your home seen by more buyers.

    Get started

    List with your own agent

    Get your home in front of millions of buyers by listing it on Zillow.

    Learn how to do it

    Sell it yourself

    Take full control of how buyers see your home on Zillow by listing For Sale by Owner (FSBO).

    List your home

    What's special

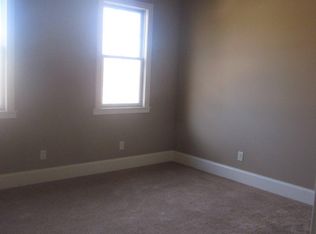
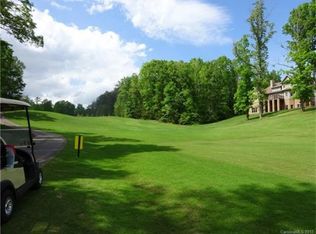
    Award Winning Gated Golf Course Community, on a wait list. 5 Year Family Membership is Included in the price of this home! Located on the 6th Fairway in the back,7th Tee on the culdesac in the front yard. 3 Story home in perfect condition, never lived in. Unique situation. 3 Story full finished walk out bsmt w 2nd living qtrs w full kitchen & 2nd laundry. Easy to add elevator if needed. Custom hdwds, stone, tile.2 Fireplaces,wine cellar,central vac.Exquisite !!

    This property is not currently displayed as for sale or rent on Zillow. This may be different from what's on other websites or public sources.

    Zillow last checked:

    Listing updated:

    Listed by:

    Debi Gallo debigallo@gmail.com,

    Southern Homes of the Carolinas, Inc,

    Barry Fulton,

    Southern Homes of the Carolinas, Inc

    Bought with:

    Chris Spencer

    Realty Executives Lake Norman

    Source: Canopy MLS as distributed by MLS GRID,MLS#: 3364192MLS Logo

    Facts & features

    Interior

    Bedrooms & bathrooms
    • Bedrooms: 6
    • Bathrooms: 7
    • Full bathrooms: 6
    • 1/2 bathrooms: 1
    • Main level bedrooms: 1
    Primary bedroom
    • Level: Main
    Primary bedroom
    • Level: Main
    Bedroom s
    • Level: Basement
    Bedroom s
    • Level: 2nd Living Quarters
    Bedroom s
    • Level: Upper
    Bedroom s
    • Level: Basement
    Bedroom s
    • Level: Upper
    Bathroom full
    • Level: 2nd Living Quarters
    Bathroom full
    • Level: Basement
    Bathroom full
    • Level: Upper
    Bathroom full
    • Level: Main
    Bathroom half
    • Level: Main
    Bathroom full
    • Level: Basement
    Bathroom full
    • Level: Upper
    Bathroom full
    • Level: Main
    Bathroom half
    • Level: Main
    Other
    • Level: Basement
    Other
    • Level: 2nd Living Quarters
    Other
    • Level: Basement
    Other
    • Level: Basement
    Other
    • Level: 2nd Living Quarters
    Other
    • Level: Basement
    Other
    • Level: Basement
    Other
    • Level: 2nd Living Quarters
    Other
    • Level: Basement
    Bar entertainment
    • Level: Main
    Bar entertainment
    • Level: Basement
    Bar entertainment
    • Level: 2nd Living Quarters
    Bar entertainment
    • Level: Main
    Bar entertainment
    • Level: Basement
    Basement
    • Level: 2nd Living Quarters
    Basement
    • Level: Basement
    Basement
    • Level: Basement
    Other
    • Level: Basement
    Other
    • Level: Basement
    Other
    • Level: 2nd Living Quarters
    Bonus room
    • Level: 2nd Living Quarters
    Bonus room
    • Level: Upper
    Bonus room
    • Level: Upper
    Breakfast
    • Level: Main
    Breakfast
    • Level: Main
    Den
    • Level: Main
    Den
    • Level: Main
    Dining area
    • Level: Basement
    Dining area
    • Level: Main
    Dining area
    • Level: 2nd Living Quarters
    Dining area
    • Level: Basement
    Dining area
    • Level: Main
    Dining room
    • Level: Main
    Dining room
    • Level: Main
    Exercise room
    • Level: Basement
    Exercise room
    • Level: Basement
    Family room
    • Level: Main
    Family room
    • Level: Basement
    Family room
    • Level: Main
    Family room
    • Level: Basement
    Other
    • Level: Main
    Other
    • Level: Main
    Kitchen
    • Level: Main
    Kitchen
    • Level: Main
    Laundry
    • Level: Basement
    Laundry
    • Level: 2nd Living Quarters
    Laundry
    • Level: Basement
    Utility room
    • Level: 2nd Living Quarters
    Utility room
    • Level: Basement
    Utility room
    • Level: Main
    Utility room
    • Level: Basement
    Utility room
    • Level: Main
    Other
    • Level: 2nd Living Quarters
    Other
    • Level: Basement
    Other
    • Level: Basement
    Heating
    • Central, Heat Pump, Zoned
    Cooling
    • Ceiling Fan(s), Heat Pump, Zoned
    Appliances
    • Included: Convection Oven, Dishwasher, Disposal, Electric Cooktop, Electric Oven, Electric Range, Electric Water Heater, Microwave, Oven, Self Cleaning Oven
    • Laundry: Electric Dryer Hookup, In Basement, Utility Room, Laundry Room, Main Level
    Features
    • Built-in Features, Kitchen Island, Open Floorplan, Pantry, Tray Ceiling(s)(s), Vaulted Ceiling(s)(s), Walk-In Closet(s), Walk-In Pantry, Whirlpool, Other - See Remarks, Total Primary Heated Living Area: 6287
    • Flooring: Carpet, Tile, Wood
    • Doors: Storm Door(s)
    • Windows: Insulated Windows
    • Basement: Exterior Entry,Finished,Interior Entry
    • Attic: Pull Down Stairs
    • Fireplace features: Gas, Gas Log, Great Room, Kitchen
    Interior area
    • Total structure area: 6,287
    • Total interior livable area: 8,557 sqft
    • Finished area above ground: 4,008
    • Finished area below ground: 2,279

    Property

    Parking
    • Total spaces: 7
    • Parking features: Driveway, Attached Garage, Garage Door Opener, Garage Faces Side, Parking Space(s), Garage on Main Level
    • Attached garage spaces: 3
    • Uncovered spaces: 4
    • Details: (Parking Spaces: 3+)
    Accessibility
    • Accessibility features: Two or More Access Exits, Door Width 32 Inches or More
    Features
    • Levels: Two
    • Stories: 2
    • Patio & porch: Covered, Deck, Front Porch, Patio, Rear Porch
    • Has view: Yes
    • View description: Year Round
    • Waterfront features: None
    Lot
    • Size: 0.6 Acres
    • Dimensions: 135 x 222 x 115 x 191
    • Features: On Golf Course, Paved, Rolling Slope, Sloped, Wooded, Views
    Living quarters
    • Secondary living space: 2270 sqft
    • Secondary total: 216 sqft
    • Secondary features: Interior Connected,Separate Entrance,Separate Kitchen Facilities
    Details
    • Parcel number: 3793419027.000
    • Zoning: RES
    • Special conditions: Undisclosed

    Construction

    Type & style
    • Home type: SingleFamily
    • Architectural style: Old World
    • Property subtype: Single Family Residence
    Materials
    • Brick Partial, Fiber Cement, Stone
    • Roof: Shingle
    Condition
    • New construction: No
    • Year built: 2007
    Details
    • Builder model: Custom
    • Builder name: LKN Builders LLC

    Utilities & green energy

    • Sewer: Septic Installed
    • Water: County Water
    • Utilities for property: Cable Available, Wired Internet Available

    Community & HOA

    Community
    • Features: Clubhouse, Gated, Golf, Recreation Area, Street Lights
    • Subdivision: River Oaks Fairways
    HOA
    • Has HOA: Yes
    • HOA fee: $350 annually
    • HOA name: River Oaks HOA
    Location
    • Region: Statesville
    • Elevation: 1000 Feet

    Financial & listing details

    • Price per square foot: $161/sqft
    • Tax assessed value: $702,370
    • Date on market: 2/27/2018
    • Cumulative days on market: 269 days
    • Listing terms: Cash,Conventional,VA Loan
    • Road surface type: Concrete, Paved

    Price history

    DateEventPrice
    3/29/2018Sold$525,000$61/sqft
    Source: Canopy MLS as distributed by MLS GRID #3364192 Report a problem

    Public tax history

    Tax history is unavailable.

    Neighborhood: 28677

    Nearby schools

    GreatSchools rating
    Schools provided by the listing agent
    • Elementary: Sharon Iredell
    • Middle: West Iredell
    • High: West Iredell

    Source: Canopy MLS as distributed by MLS GRID. This data may not be complete. We recommend contacting the local school district to confirm school assignments for this home.

    Get a cash offer in 3 minutes
    Find out how much your home could sell for in as little as 3 minutes with a no-obligation cash offer.
    Estimated market value
    $1,378,800
    Get a cash offer in 3 minutes
    Find out how much your home could sell for in as little as 3 minutes with a no-obligation cash offer.
    Estimated market value
    $1,378,800