Skip main navigation
Pending
  • Price cut: $11.5K (6/20)
    $508,000

    336 Broughton Dr., Myrtle Beach, SC 29579

    3beds
    2,030sqft
    : 
    Loading
    Get pre-qualified
    Single Family Residence
    Built in 2025
    6,534 Square Feet Lot
    $500,800 Zestimate®
    $250/sqft
    $120/mo HOA

    What's special

    Charming front porchBeautifully designed single-level homeSerene pond viewsOversized island with seatingDouble wall ovensLarge pantryStainless steel appliances
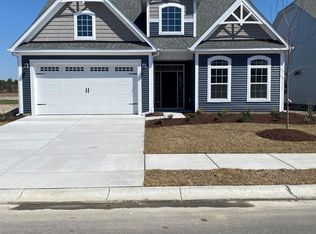
    Welcome to this beautifully designed single-level home located in the highly desirable Traditions at Carolina Forest community. Thoughtfully crafted with a blend of modern comfort and elegant finishes, this home offers a spacious layout complemented by serene pond views. From the moment you arrive, the charming front porch, manicured landscaping, and inviting curb appeal set the tone. Inside, the open-concept floor plan showcases luxury vinyl plank flooring throughout, along with tray ceilings, crown molding, recessed lighting, and an abundance of natural light that fills the main living areas. The spacious living room flows seamlessly into the dining area and gourmet kitchen, creating the perfect space for both entertaining and everyday living. The kitchen is a true standout, featuring quartz countertops, an oversized island with seating, stainless steel appliances, double wall ovens, a gas cooktop, custom cabinetry, tile backsplash, a large pantry, and ample workspace for cooking and gathering. The oversized primary suite serves as a relaxing retreat, complete with tray ceilings, large windows, and a well-appointed ensuite bath featuring dual vanities, a beautifully tiled walk-in shower, and an expansive walk-in closet. Additional guest bedrooms offer flexibility for visitors, a home office, or hobby space. Step outside to the large screened-in porch overlooking the tranquil pond, an ideal setting for morning coffee, evening sunsets, or simply unwinding outdoors year-round. The spacious backyard provides plenty of room to enjoy the peaceful surroundings. Residents of The Traditions at Carolina Forest enjoy access to community amenities, including a pool, clubhouse, playground, dog park, and tennis courts. This home’s prime location offers convenient access to shopping, dining, golf, entertainment, medical facilities, Market Common, and the beautiful beaches of the Grand Strand. This move-in-ready home combines comfort, style, and convenience in one exceptional package. Buyer is responsible for verification.
    56 days
    |
    365
    |
    12
    |

    Zillow last checked:

    Listing updated:

    Listed by:

    Blue Mahi Real Estate Team 843-894-2256,

    INNOVATE Real Estate,

    Madison Baldwin 843-421-4120,

    INNOVATE Real Estate

    Source: CCAR,MLS#: 2612632MLS LogoOriginating MLS: Coastal Carolinas Association of Realtors

      Facts & features

      Interior

      Bedrooms & bathrooms
      • Bedrooms: 3
      • Bathrooms: 2
      • Full bathrooms: 2
      Rooms
      • Room types: Foyer, Screened Porch, Utility Room
      Primary bedroom
      • Features: Tray Ceiling(s), Main Level Primary, Walk-In Closet(s)
      • Level: First
      Primary bathroom
      • Features: Dual Sinks, Separate Shower, Vanity
      Dining room
      • Features: Tray Ceiling(s), Living/Dining Room
      Kitchen
      • Features: Breakfast Bar, Dishwasher, Kitchen Island, Pantry, Stainless Steel Appliances, Solid Surface Counters
      Living room
      • Features: Tray Ceiling(s)
      Other
      • Features: Entrance Foyer, Utility Room
      Heating
      • Central, Electric
      Cooling
      • Central Air
      Appliances
      • Included: Cooktop, Dishwasher, Microwave, Refrigerator
      • Laundry: Washer Hookup
      Features
      • Attic, Tray Ceiling(s), Dual Sinks, Intercom, Main Level Primary, Pull Down Attic Stairs, Permanent Attic Stairs, Split Bedrooms, Separate Shower, Vanity, Walk-In Closet(s), Window Treatments, Breakfast Bar, Entrance Foyer, Kitchen Island, Stainless Steel Appliances, Solid Surface Counters
      • Flooring: Luxury Vinyl, Luxury VinylPlank
      • Windows: Window Treatments
      • Attic: Pull Down Stairs,Permanent Stairs
      Interior area
      • Total structure area: 3,100
      • Total interior livable area: 2,030 sqft

      Property

      Parking
      • Total spaces: 4
      • Parking features: Attached, Garage, Two Car Garage
      • Attached garage spaces: 2
      Features
      • Levels: One
      • Stories: 1
      • Patio & porch: Front Porch, Porch, Screened
      • Pool features: Community, Outdoor Pool
      • On waterfront: Yes
      • Waterfront features: Pond
      Lot
      • Size: 6,534 Square Feet
      • Features: Lake Front, Outside City Limits, Pond on Lot, Rectangular, Rectangular Lot
      Details
      • Additional parcels included: ,
      • Parcel number: 41905020088
      • Zoning: Res
      • Special conditions: None
      • Other equipment: Intercom

      Construction

      Type & style
      • Home type: SingleFamily
      • Architectural style: Traditional
      • Property subtype: Single Family Residence
      Materials
      • Vinyl Siding
      • Foundation: Slab
      Condition
      • Resale
      • Year built: 2025

      Utilities & green energy

      • Water: Public
      • Utilities for property: Cable Available, Electricity Available, Natural Gas Available, Sewer Available, Underground Utilities, Water Available

      Community & HOA

      Community
      • Features: Clubhouse, Recreation Area, Tennis Court(s), Long Term Rental Allowed, Pool
      • Security: Smoke Detector(s)
      • Subdivision: Traditions at Carolina Forest
      HOA
      • Has HOA: Yes
      • Amenities included: Clubhouse, Pet Restrictions, Tennis Court(s)
      • Services included: Common Areas, Pool(s), Recreation Facilities, Trash
      • HOA fee: $120 monthly
      Location
      • Region: Myrtle Beach

      Financial & listing details

      • Price per square foot: $250/sqft
      • Date on market: 5/15/2026
      • Electric utility on property: Yes

        Estimated market value

        $500,800

        $476,000 - $526,000

        $2,412/mo

        Price history

        DateEventPrice
        6/30/2026Pending sale$508,000$250/sqft
        Source: CCAR #2612632 Report a problem
        6/20/2026Price change$508,000-2.2%$250/sqft
        Source: CCAR #2612632 Report a problem
        5/24/2026Listed for sale$519,500$256/sqft
        Source: CCAR #2612632 Report a problem
        5/19/2026Contingent$519,500$256/sqft
        Source: CCAR #2612632 Report a problem
        5/15/2026Listed for sale$519,500+1.9%$256/sqft
        Source: CCAR #2612632 Report a problem
        6/25/2025Sold$509,635$251/sqft
        Source: CCAR #2515977 Report a problem

        Public tax history

        Tax history is unavailable.

        Monthly payment

        Est. payment

        Payment breakdown

        Explore the cost of this home by adjusting the details. Changes won't be saved.
        All calculations are estimates and provided by Zillow, Inc. for informational purposes only. Actual amounts may vary.
        HOA fees may include property taxes on listings classified as Co-Ops. Contact the listing agent and/or owner for fee details.
        Mortgage interest rates are dependent on a number of factors, including credit score, down payment, and repayment length. Interest rate data provided by Zillow Group Marketplace, Inc. as of 1/1/1970 from various mortgage lenders with which we have lead or other similar arrangements; the Estimated Payment is an average of those rates.
        See how much you could borrow to make a competitive offer.

        Climate risks

        Neighborhood: 29579

        Getting around

        3 / 100
        Car-Dependent
        26 / 100
        Somewhat Bikeable

        Nearby schools

        GreatSchools rating
        Schools provided by the listing agent
        • Elementary: River Oaks Elementary
        • Middle: Ocean Bay Middle School
        • High: Carolina Forest High School

        Source: CCAR. This data may not be complete. We recommend contacting the local school district to confirm school assignments for this home.

        A local agent can set up tours, give advice and negotiate with sellers.

        A local lender can help you make sure your offer is ready when you are.

        Browse local experts

        Similar homes