Skip main navigation
Closed
  • $695,000

    336 Bumble Way, Summerville, SC 29485

    5beds
    3,163sqft
    Single Family Residence
    Built in 2021
    6,969.6 Square Feet Lot
    $640,400 Zestimate®
    $220/sqft
    $3,278 Estimated rent

    Home value

    $640,400

    $602,000 - $679,000

    $3,278/mo

    Zestimate® history
    Loading
    Loading...

    Owner options

    List your home for rent

    $3,278/mo

    Rent Zestimate®

    Find your next renter with Zillow Rental Manager. Plus, with online applications, you can quickly screen prospective tenants – for free.

    Learn more

    $3,278/mo

    Rent Zestimate®

    Refinance and save

    $3,268/mo

    Est. payment

    Refinancing to a lower rate could help reduce your monthly payments and save thousands over the life of the loan.

    See today's rates

    $3,268/mo

    Est. payment

    Explore your selling options

    Work with a Zillow partner agent

    Leverage their expertise and Zillow's premium Showcase listings to get your home seen by more buyers.

    Get started

    List with your own agent

    Get your home in front of millions of buyers by listing it on Zillow.

    Learn how to do it

    Sell it yourself

    Take full control of how buyers see your home on Zillow by listing For Sale by Owner (FSBO).

    List your home

    What's special

    Sparkling poolGas fireplacePrivate porchGenerous loft areaStylish pendant lightsPremium appliancesRenovated powder bathroom
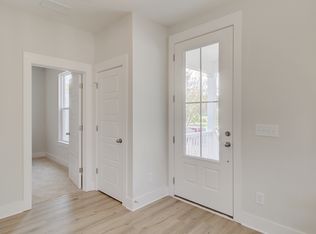
    Welcome to 336 Bumble Way, a beautifully upgraded 5-bedroom, 4.5-bath home in the highly sought-after Summers Corner community. This residence seamlessly blends thoughtful design with modern luxury, featuring numerous owner upgrades that elevate both style and functionality.Upon entering, you'll notice the custom touches throughout, starting with the renovated powder bathroom and the detailed wainscoting and fresh paint in the upstairs bedrooms. The living room boasts custom cabinets and shelves, providing both aesthetic appeal and practical storage. In the kitchen, stylish pendant lights illuminate the space, complementing the granite countertops, shaker cabinets, and shiplap-wrapped island. Additional upgrades include a newly installed back door, outdoor fans for added comfort,AC in the garage, and a fenced yard with a gated entrance, all of which enhance the private backyard oasis, complete with a sparkling pool. The Calhoun Plan offers a well-thought-out, open-concept layout. The spacious first-floor master suite is a true retreat, featuring its own private porch, a dedicated laundry space, a luxurious freestanding tub, and an expansive tiled walk-in shower. The gourmet kitchen is equipped with premium appliances, including a built-in wall oven, microwave, 5-burner gas cooktop, and a stylish hood vent. The kitchen flows seamlessly into the great room, where a gas fireplace with shiplap surround creates a cozy ambiance. Durable laminate flooring spans the entire first floor, ensuring a cohesive and elegant look throughout. Upstairs, the home opens into a generous loft area, perfect for use as an entertainment or relaxation space. Two bedrooms share a full bath, while the remaining two feature en suite baths for added privacy and convenience. A second-floor laundry room further enhances the home's practical layout. Outside, the screened-in porch offers the perfect space to enjoy peaceful mornings or evenings, overlooking the tranquil surroundings of Summers Corner. Living in Summers Corner offers a harmonious blend of town and country life. Explore scenic walking trails, secret gardens, and beautiful parks woven throughout the community. With amenities like a community pool, playgrounds, and The Corner House Café, this neighborhood fosters a true sense of community. Outdoor enthusiasts will love the kayaking, fishing, hiking, and biking opportunities, while the East Edisto Conservancy ensures the area's natural beauty will be preserved for future generations. Discover the charm and comfort of 336 Bumble Way, where thoughtful design and luxurious upgrades combine to offer the best in Lowcountry living.

    Zillow last checked:

    Listing updated:

    Listed by:

    EXP Realty LLC

    Bought with:

    The Boulevard Company

    Source: CTMLS,MLS#: 24025764MLS Logo

    Facts & features

    Interior

    Bedrooms & bathrooms
    • Bedrooms: 5
    • Bathrooms: 5
    • Full bathrooms: 4
    • 1/2 bathrooms: 1
    Heating
    • Natural Gas
    Cooling
    • Central Air
    Appliances
    • Laundry: Washer Hookup, Laundry Room
    Features
    • Ceiling - Smooth, High Ceilings, Garden Tub/Shower, Kitchen Island, Walk-In Closet(s), Ceiling Fan(s), Eat-in Kitchen, Pantry
    • Flooring: Ceramic Tile, Laminate
    • Windows: Window Treatments
    • Has fireplace: Yes
    • Fireplace features: Gas Log, Great Room, Three +
    Interior area
    • Total structure area: 3,163
    • Total interior livable area: 3,163 sqft

    Property

    Parking
    • Total spaces: 2
    • Parking features: Garage, Detached, Garage Door Opener
    • Garage spaces: 2
    Features
    • Levels: Two
    • Stories: 2
    • Patio & porch: Front Porch, Screened
    • Exterior features: Balcony, Rain Gutters
    • Has private pool: Yes
    • Pool features: In Ground
    • Fencing: Privacy,Wood
    Lot
    • Size: 6,969 sqft
    • Features: 0 - .5 Acre
    Details
    • Parcel number: 1590118015000
    • Special conditions: 10 Yr Warranty

    Construction

    Type & style
    • Home type: SingleFamily
    • Architectural style: Charleston Single
    • Property subtype: Single Family Residence
    Materials
    • Cement Siding
    • Foundation: Slab
    • Roof: Architectural
    Condition
    • New construction: No
    • Year built: 2021
    Details
    • Warranty included: Yes

    Utilities & green energy

    • Sewer: Public Sewer
    • Water: Public
    • Utilities for property: Dominion Energy, Dorchester Cnty Water and Sewer Dept, Dorchester Cnty Water Auth

    Community & neighborhood

    Community
    • Community features: Clubhouse, Dog Park, Park, Pool, Trash, Walk/Jog Trails
    Location
    • Region: Summerville
    • Subdivision: Summers Corner

    Other

    Other facts
    • Listing terms: Cash,Conventional,FHA,USDA Loan,VA Loan

    Price history

    DateEventPrice
    4/15/2025Sold$695,000-0.7%$220/sqft
    Source: CTMLS #24025764 Report a problem
    2/11/2025Contingent$699,900$221/sqft
    Source: CTMLS #24025764 Report a problem
    10/27/2024Price change$699,900-4.8%$221/sqft
    Source: CTMLS #24025764 Report a problem
    10/7/2024Listed for sale$735,000+68.3%$232/sqft
    Source: CTMLS #24025764 Report a problem
    9/7/2023Listing removed--
    Source: Zillow Rentals Report a problem
    8/23/2023Listed for rent$3,400$1/sqft
    Source: Zillow Rentals Report a problem
    5/18/2021Sold$436,840+0.3%$138/sqft
    Source: CTMLS #20033025 Report a problem
    12/18/2020Price change$435,395+0.3%$138/sqft
    Source: Lennar Report a problem
    12/15/2020Listed for sale$433,900$137/sqft
    Source: Lennar Report a problem

    Public tax history

    YearProperty taxesTax assessment
    2024-- $37,666 +19.1%
    2023-- $31,620
    2022-- $31,620 +710.8%
    2021-- $3,900
    2020-- $3,900
    2019$1,475 $3,900
    2018$1,475 +11.2%--
    2017$1,327 --
    2016$1,327 --

    Find assessor info on the county website

    Neighborhood: 29485

    Nearby schools

    GreatSchools rating
    Schools provided by the listing agent
    • Elementary: Sand Hill
    • Middle: Gregg
    • High: Ashley Ridge

    Source: CTMLS. This data may not be complete. We recommend contacting the local school district to confirm school assignments for this home.

    Get a cash offer in 3 minutes
    Find out how much your home could sell for in as little as 3 minutes with a no-obligation cash offer.
    Estimated market value
    $640,400
    Get a cash offer in 3 minutes
    Find out how much your home could sell for in as little as 3 minutes with a no-obligation cash offer.
    Estimated market value
    $640,400