Skip main navigation
Pending
  • $744,900

    336 Caladium Ave, Lake Alfred, FL 33850

    4beds
    2,780sqft
    : 
    Loading
    Get pre-qualified
    Single Family Residence
    Built in 2025
    0.58 Acres Lot
    $736,200 Zestimate®
    $268/sqft
    $175/mo HOA

    What's special

    Private officeGorgeous backsplashCovered front porchBreathtaking lake viewsTransom windowsPositioned on the waterTile roof
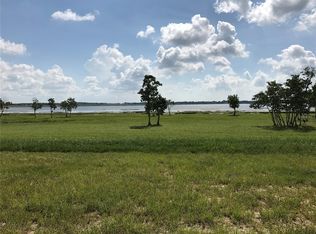
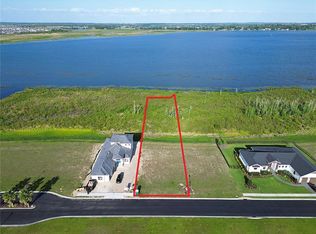
    Back on the market...Buyer's financing fell through. Experience elevated lakefront living in this brand-new 2025 residence located within the gated and prestigious community of Water Ridge in Lake Alfred. Perfectly positioned on the water, this exceptional 4-bedroom, 3.5-bath home also features a private office and a versatile mother-in-law/teen suite designed as a secondary primary suite — offering flexibility for multi-generational living, guests, or an elevated entertainment retreat. Designed with both comfort and style in mind, the open floor plan seamlessly connects the great room, dining area, and chef’s kitchen, all oriented to capture breathtaking lake views. Stackable pocket sliding doors extend the living space outdoors to a screened paver porch with room to add a pool, creating an ideal setting for entertaining and everyday enjoyment. The backyard provides the opportunity to add a private dock, allowing you to fully enjoy the lakefront setting with boating, fishing, and sunrise views. The kitchen is a true centerpiece, showcasing quartz countertops, abundant cabinetry, a striking waterfall island with breakfast bar, stainless steel appliances including a built-in oven and a wine refrigerator, a gorgeous backsplash, and a spacious walk-in pantry. A desirable split bedroom layout provides privacy, with the primary suite located on the main level and filled with natural light and tranquil lake views. The suite features a tray ceiling, walk-in closet, and a spa-inspired bath with quartz counters, dual vanities, a free-standing soaking tub, an elegant seamless glass walk-in shower and a private water closet. Secondary bedrooms are generously sized and share a well-appointed bathroom with a tub, while a convenient half bath serves guests. Upstairs, the secondary primary suite offers exceptional versatility with its own en-suite bath, dual sinks, walk-in shower, and a kitchenette with a sink and designated areas for a refrigerator and microwave. This space can easily function as an in-law/teen suite, theater room, or home gym, highlighted by a balcony overlooking the serene lake. Additional features include a well-equipped laundry room with cabinetry, quartz counters, and utility sink, transom windows, tile flooring and ceiling fans throughout, a covered front porch, louvered awnings, tile roof, rain gutters, paver driveway, and a 3-car side-entry garage. Residents of Water Ridge enjoy world-class amenities including a clubhouse, fitness center, sauna, two leisure pools and one lap pool, tennis, basketball and pickleball courts, three boat docks, community boat ramps, and boat/trailer storage. Ideally located between Tampa and Orlando, this stunning new construction home offers the perfect blend of luxury, lifestyle, and convenience. Call today for a private tour!
    142 days
    |
    387
    |
    9
    |

    Zillow last checked:

    Listing updated:

    Listed by:

    Deanna Stone 863-412-2080,

    THE STONES REAL ESTATE FIRM 863-412-2080,

    Michael Stone 863-412-9733,

    THE STONES REAL ESTATE FIRM

    Source: Stellar MLS,MLS#: L4959582MLS LogoOriginating MLS: Lakeland

      Facts & features

      Interior

      Bedrooms & bathrooms
      • Bedrooms: 4
      • Bathrooms: 4
      • Full bathrooms: 3
      • 1/2 bathrooms: 1
      Rooms
      • Room types: Den/Library/Office, Great Room
      Primary bedroom
      • Features: Ceiling Fan(s), En Suite Bathroom, Walk-In Closet(s)
      • Level: Second
      Primary bedroom
      • Features: Ceiling Fan(s), En Suite Bathroom, Walk-In Closet(s)
      • Level: First
      Bedroom 2
      • Features: Ceiling Fan(s), Built-in Closet
      • Level: First
      Bedroom 3
      • Features: Ceiling Fan(s), Built-in Closet
      • Level: First
      Primary bathroom
      • Features: Dual Sinks, Garden Bath, Tub with Separate Shower Stall, Water Closet/Priv Toilet
      • Level: First
      Primary bathroom
      • Features: Dual Sinks, Shower No Tub
      • Level: Second
      Bathroom 2
      • Features: Tub With Shower, Linen Closet
      • Level: First
      Balcony porch lanai
      • Features: Ceiling Fan(s)
      • Level: Second
      • Area: 121 Square Feet
      • Dimensions: 11x11
      Balcony porch lanai
      • Features: Ceiling Fan(s)
      • Level: First
      • Area: 180 Square Feet
      • Dimensions: 12x15
      Dining room
      • Level: First
      Great room
      • Features: Ceiling Fan(s)
      • Level: First
      Kitchen
      • Features: Breakfast Bar, Pantry, Kitchen Island, Walk-In Closet(s)
      • Level: First
      Kitchen
      • Level: Second
      Heating
      • Central
      Cooling
      • Central Air
      Appliances
      • Included: Oven, Cooktop, Dishwasher, Electric Water Heater, Microwave, Refrigerator, Wine Refrigerator
      • Laundry: Electric Dryer Hookup, Inside, Laundry Room, Washer Hookup
      Features
      • Ceiling Fan(s), High Ceilings, Kitchen/Family Room Combo, Living Room/Dining Room Combo, Open Floorplan, Primary Bedroom Main Floor, PrimaryBedroom Upstairs, Solid Surface Counters, Split Bedroom, Walk-In Closet(s), In-Law Floorplan
      • Flooring: Tile
      • Doors: Sliding Doors
      • Has fireplace: No
      Interior area
      • Total structure area: 3,927
      • Total interior livable area: 2,780 sqft
      Video & virtual tour

      Property

      Parking
      • Total spaces: 3
      • Parking features: Driveway, Garage Door Opener, Garage Faces Side, Oversized
      • Attached garage spaces: 3
      • Has uncovered spaces: Yes
      • Details: Garage Dimensions: 31x22
      Features
      • Levels: Two
      • Stories: 2
      • Patio & porch: Covered, Front Porch, Porch, Rear Porch, Screened
      • Exterior features: Balcony, Irrigation System, Lighting, Rain Gutters
      • Has view: Yes
      • View description: Water, Lake
      • Has water view: Yes
      • Water view: Water,Lake
      • Waterfront features: Lake, Waterfront, Lake Front, Lake Privileges, Skiing Allowed
      • Body of water: LAKE ALFRED
      Lot
      • Size: 0.58 Acres
      • Dimensions: 62 x 405 x 68 x 428
      • Features: City Lot, Landscaped
      • Residential vegetation: Trees/Landscaped
      Details
      • Parcel number: 262730496751000280
      • Special conditions: None

      Construction

      Type & style
      • Home type: SingleFamily
      • Architectural style: Custom
      • Property subtype: Single Family Residence
      Materials
      • Block, Stucco, Wood Frame
      • Foundation: Slab
      • Roof: Tile
      Condition
      • Completed
      • New construction: Yes
      • Year built: 2025

      Utilities & green energy

      • Sewer: Public Sewer
      • Water: Public
      • Utilities for property: BB/HS Internet Available, Electricity Connected, Public, Sewer Connected, Street Lights, Water Connected

      Community & HOA

      Community
      • Features: Community Boat Ramp, Dock, Fishing, Lake, Water Access, Waterfront, Clubhouse, Deed Restrictions, Fitness Center, Gated Community - No Guard, Pool, Tennis Court(s)
      • Pet fee: $0 monthly
      • Subdivision: WATER RIDGE SUB
      HOA
      • Has HOA: Yes
      • Amenities included: Basketball Court, Clubhouse, Fitness Center, Gated, Pickleball Court(s), Pool, Recreation Facilities, Sauna, Storage, Tennis Court(s)
      • Services included: Common Area Taxes, Community Pool, Pool Maintenance, Private Road, Recreational Facilities
      • HOA fee: $175 monthly
      • HOA name: Courtney Uzan with Mosaic
      • HOA phone: 863-875-7940
      Location
      • Region: Lake Alfred

      Financial & listing details

      • Price per square foot: $268/sqft
      • Tax assessed value: $140,000
      • Annual tax amount: $2,686
      • Date on market: 2/24/2026
      • Cumulative days on market: 471 days
      • Listing terms: Cash,Conventional,FHA,VA Loan
      • Ownership: Fee Simple
      • Total actual rent: 0
      • Electric utility on property: Yes
      • Road surface type: Paved, Asphalt

        Estimated market value

        $736,200

        $699,000 - $773,000

        $3,309/mo

        Price history

        DateEventPrice
        7/3/2026Pending sale$744,900$268/sqft
        Source: Stellar MLS #L4959582 Report a problem
        6/5/2026Listed for sale$744,900$268/sqft
        Source: Stellar MLS #L4959582 Report a problem
        4/27/2026Pending sale$744,900$268/sqft
        Source: Stellar MLS #L4959582 Report a problem
        4/11/2026Listed for sale$744,900$268/sqft
        Source: Stellar MLS #L4959582 Report a problem
        4/10/2026Pending sale$744,900$268/sqft
        Source: Stellar MLS #L4959582 Report a problem
        3/21/2026Price change$744,900-0.7%$268/sqft
        Source: Stellar MLS #L4959582 Report a problem
        2/24/2026Listed for sale$749,900+0.1%$270/sqft
        Source: Stellar MLS #L4959582 Report a problem
        2/19/2026Listing removed$749,000$269/sqft
        Source: Stellar MLS #O6279545 Report a problem
        2/13/2026Price change$749,000-0.1%$269/sqft
        Source: Stellar MLS #O6279545 Report a problem
        2/11/2026Price change$749,9000%$270/sqft
        Source: Stellar MLS #O6279545 Report a problem
        2/6/2026Price change$750,000+0%$270/sqft
        Source: Stellar MLS #O6279545 Report a problem
        2/2/2026Price change$749,9000%$270/sqft
        Source: Stellar MLS #O6279545 Report a problem
        1/30/2026Price change$750,000-2%$270/sqft
        Source: Stellar MLS #O6279545 Report a problem
        1/26/2026Price change$765,000+0%$275/sqft
        Source: Stellar MLS #O6279545 Report a problem
        1/19/2026Price change$764,9000%$275/sqft
        Source: Stellar MLS #O6279545 Report a problem
        12/3/2025Price change$765,000-1.9%$275/sqft
        Source: Stellar MLS #O6279545 Report a problem
        11/10/2025Price change$780,000-0.6%$281/sqft
        Source: Stellar MLS #O6279545 Report a problem
        10/15/2025Price change$785,000-0.6%$282/sqft
        Source: Stellar MLS #O6279545 Report a problem
        9/1/2025Price change$790,000-1.2%$284/sqft
        Source: Stellar MLS #O6279545 Report a problem
        2/13/2025Listed for sale$799,900+399.9%$288/sqft
        Source: Stellar MLS #O6279545 Report a problem
        12/8/2023Sold$160,000+45.6%$58/sqft
        Source: Public Record Report a problem
        10/10/2017Sold$109,900$40/sqft
        Source: Public Record Report a problem

        Public tax history

        YearProperty taxesTax assessment
        2025$2,686 -0.2%$140,000
        2024$2,691 +37.5%$140,000 +54.3%
        2023$1,956 +18.5%$90,750 +10%
        2022$1,650 +6.7%$82,500 +10%
        2021$1,547 -21.5%$75,000 -21.1%
        2020$1,971 -5.3%$95,000 +1.6%
        2019$2,081 $93,500 +10%
        2018$2,081 +14.6%$85,000 +240.5%
        2017$1,816 +173.1%$24,963 +10%
        2016$665 +5%$22,694 +10%
        2015$633 +22.2%$20,631 +10%
        2014$518 $18,755
        2007-- --
        2006$41 --
        Find assessor info on the county website

        Monthly payment

        Est. payment

        Payment breakdown

        Explore the cost of this home by adjusting the details. Changes won't be saved.
        All calculations are estimates and provided by Zillow, Inc. for informational purposes only. Actual amounts may vary.
        HOA fees may include property taxes on listings classified as Co-Ops. Contact the listing agent and/or owner for fee details.
        Mortgage interest rates are dependent on a number of factors, including credit score, down payment, and repayment length. Interest rate data provided by Zillow Group Marketplace, Inc. as of 1/1/1970 from various mortgage lenders with which we have lead or other similar arrangements; the Estimated Payment is an average of those rates.
        See how much you could borrow to make a competitive offer.

        Climate risks

        Neighborhood: 33850

        Getting around

        0 / 100
        Car-Dependent
        26 / 100
        Somewhat Bikeable

        Nearby schools

        GreatSchools rating
        Schools provided by the listing agent
        • Elementary: Lake Alfred Elem
        • Middle: Stambaugh Middle
        • High: Auburndale High School

        Source: Stellar MLS. This data may not be complete. We recommend contacting the local school district to confirm school assignments for this home.

        A local agent can set up tours, give advice and negotiate with sellers.

        Browse local experts

        Similar homes