Beautiful new construction in the Garden Homes subdivision. Fantastic kitchen with lots and lots of cabinets, gas cooktop refrigerator, massive island and eating bar. Primary bedroom is sooo pretty...large gorgeous walk-in shower and great closet space. Luxury vinyl plank throughout. Tankless water heater, foam insulation, gas heat and security system. Sprinkler system in front and back. This place is a must see!!
Sold
Price Unknown
336 Camellia Dr, Hewitt, TX 76643
3beds
1,702sqft
Single Family Residence
Built in 2025
7,361 Square Feet Lot
$399,700 Zestimate®
$--/sqft
$2,380 Estimated rent
Home value
$399,700
$380,000 - $420,000
$2,380/mo
Zestimate® history
Owner options
List your home for rent
$2,380/mo
Rent Zestimate®
Find your next renter with Zillow Rental Manager. Plus, with online applications, you can quickly screen prospective tenants – for free.
$2,380/mo
Rent Zestimate®
Refinance and save
$120/mo
Est. payment
Refinancing to a lower rate could help reduce your monthly payments and save thousands over the life of the loan.
$120/mo
Est. payment
Explore your selling options
Work with a Zillow partner agent
Leverage their expertise and Zillow's premium Showcase listings to get your home seen by more buyers.
Get startedList with your own agent
Get your home in front of millions of buyers by listing it on Zillow.
Learn how to do itSell it yourself
Take full control of how buyers see your home on Zillow by listing For Sale by Owner (FSBO).
List your homeWhat's special
Gas heatLuxury vinyl plank throughoutFantastic kitchenLarge gorgeous walk-in showerFoam insulationTankless water heaterGreat closet space
Zillow last checked:
Listing updated:
Listed by:
Steve Cunningham 311848,
Coldwell Banker Apex, REALTORS 254-776-0000
Bought with:
Betty Willis, 185473
Coldwell Banker Apex, REALTORS
Source: NTREIS,MLS#: 21246354
Facts & features
Interior
Bedrooms & bathrooms
- Bedrooms: 3
- Bathrooms: 2
- Full bathrooms: 2
Primary bedroom
- Level: First
- Dimensions: 0 x 0
Living room
- Level: First
- Dimensions: 0 x 0
Heating
- Central, Natural Gas
Cooling
- Central Air, Electric
Appliances
- Included: Built-In Gas Range, Dishwasher, Disposal, Gas Range, Gas Water Heater, Microwave, Refrigerator, Tankless Water Heater
- Laundry: Laundry in Utility Room
Features
- Eat-in Kitchen, High Speed Internet, Kitchen Island, Open Floorplan, Pantry, Cable TV, Walk-In Closet(s)
- Flooring: Luxury Vinyl Plank
- Windows: Window Coverings
- Has basement: No
- Has fireplace: No
Interior area
- Total interior livable area: 1,702 sqft
Property
Parking
- Total spaces: 2
- Parking features: Garage Faces Front, Garage, Garage Door Opener, Inside Entrance
- Attached garage spaces: 2
Features
- Levels: One
- Stories: 1
- Pool features: None
- Fencing: Wood
Lot
- Size: 7,361 Square Feet
Details
- Parcel number: 406112
Construction
Type & style
- Home type: SingleFamily
- Architectural style: Detached
- Property subtype: Single Family Residence
Condition
- Year built: 2025
Utilities & green energy
- Sewer: Public Sewer
- Utilities for property: Electricity Available, Sewer Available, Underground Utilities, Cable Available
Community & HOA
Community
- Subdivision: Garden Homes Of Warren Park
HOA
- Has HOA: Yes
- Amenities included: Maintenance Front Yard
- Services included: Maintenance Grounds
- HOA fee: $120 monthly
- HOA name: Garden Homes
- HOA phone: 254-366-1235
Location
- Region: Hewitt
Financial & listing details
- Tax assessed value: $53,800
- Annual tax amount: $1,045
- Date on market: 4/21/2026
- Cumulative days on market: 31 days
- Listing terms: Cash,Conventional,FHA,VA Loan
Price history
| Date | Event | Price |
|---|---|---|
| 6/17/2026 | Sold | -- |
Source: NTREIS #21246354 Report a problem | ||
| 5/23/2026 | Pending sale | $409,990$241/sqft |
Source: NTREIS #21246354 Report a problem | ||
| 8/2/2025 | Listed for sale | $409,990$241/sqft |
Source: NTREIS #21016050 Report a problem | ||
Public tax history
| Year | Property taxes | Tax assessment |
|---|---|---|
| 2025 | $1,045 +0.8% | $53,800 |
| 2024 | $1,037 -0.8% | $53,800 |
| 2023 | $1,046 +2.7% | $53,800 +15.1% |
| 2022 | $1,019 +5.1% | $46,740 +9.9% |
| 2021 | $970 | $42,540 |
Find assessor info on the county website
Neighborhood: 76643
Nearby homes
- $442,7003 bd2 ba2.2k sqft340 Camellia Dr, Hewitt, TX 76643Off Market
- $--3 bd2 ba1.7k sqft332 Camellia Dr, Hewitt, TX 76643Sold

- $--3 bd2 ba1.8k sqft328 Camellia Dr, Hewitt, TX 76643Sold
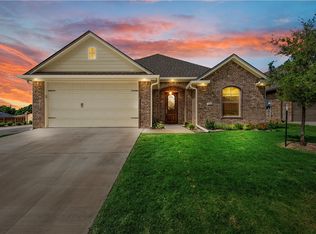
- $55,250-- bd-- ba-- sqft344 Camellia Dr, Hewitt, TX 76643Off Market
- $245,1001 bd2 ba1.4k sqft300 Evergreen Ct, Hewitt, TX 76643Off Market
- $55,410-- bd-- ba-- sqft345 Camellia Dr, Hewitt, TX 76643Off Market
- $340,1003 bd2 ba1.7k sqft333 Camellia Dr, Hewitt, TX 76643Off Market
- $351,8003 bd2 ba1.7k sqft337 Camellia Dr, Hewitt, TX 76643Off Market
Nearby schools
GreatSchools rating
- 9/10Spring Valley Elementary SchoolGrades: PK-5Distance: 0.6 mi
- 6/10Midway Middle SchoolGrades: 6-8Distance: 2.5 mi
- 8/10Midway High SchoolGrades: 9-12Distance: 2.8 mi
Schools provided by the listing agent
- Elementary: Spring Valley
- Middle: Midway
- High: Midway
- District: Midway ISD
Source: NTREIS. This data may not be complete. We recommend contacting the local school district to confirm school assignments for this home.
Sell for more on Zillow
Get a Zillow Showcase℠ listing at no additional cost and you could sell for .
$399,700
2% more
+$7,994
With Zillow Showcase(estimated)
$407,694
Sell for more on Zillow
Get a Zillow Showcase℠ listing at no additional cost and you could sell for .
$399,700
2% more
+$7,994
With Zillow Showcase(estimated)
$407,694
- Texas
- McLennan County
- Hewitt
- 76643
- 336 Camellia Dr
