Situated in a prestigious pre-war building located along Central Park West, an exceptional opportunity awaits to transform this six room residence into your dream home. Offering a versatile floor plan, this home can be configured as a 2 bed 3 bath arrangement or the option to include a third bed or dedicated office space for added functionality.
Upon entering, the gracious foyer welcomes you by setting the tone for the entire residence. The expansive sunny north facing living room features a charming wood-burning fireplace, creating a cozy focal point for relaxation and gatherings. The large dining room with its spacious proportions provides the perfect setting for entertaining.
The kitchen presents an exciting chance for customization, with potential to be redesigned to include an eat-in area which will create a space that seamlessly combines modern conveniences with the charm of a pre-war home.
The generously proportioned bedrooms are thoughtfully positioned. The primary bedroom faces north with a dressing room feature that adds a touch of luxury and three large closets to the private quarters. The second bedroom faces south.
Built in 1929 by renowned architects Schwartz & Gross, this distinguished residence offers timeless elegance with its Art Deco design. The building offers a wealth of amenities from the full time doorman, to the resident manager. There is a bike room, play room, central laundry, as well as a dedicated storage unit for the home. Washer/dryers are permitted with board approval. Pied-a-terres & pets are welcome.
With seamless access to public transit, your journey through the city becomes effortlessly simple. Enjoy the luxury of across the street proximity to Central Park, it's playgrounds, tennis courts, and iconic Reservoir running paths as well as to shopping destinations like Trader Joe's, Whole Foods, and the many restaurants and small businesses that make the Upper West Side so special.
Opportunity knocks at your door- answer it and create a residence that truly feels like home.
There is an assessment of $880.26 until 12/31/25
Sold
$2,000,000
336 Central Park W APT 11F, New York, NY 10025
3beds
--sqft
Coop
Built in 1929
-- sqft lot
$-- Zestimate®
$--/sqft
$15,000 Estimated rent
Home value
Not available
Estimated sales range
Not available
$15,000/mo
Zestimate® history
Owner options
List your home for rent
$15,000/mo
Rent Zestimate®
Find your next renter with Zillow Rental Manager. Plus, with online applications, you can quickly screen prospective tenants – for free.
$15,000/mo
Rent Zestimate®
Refinance and save
$15,104/mo
Est. payment
Refinancing to a lower rate could help reduce your monthly payments and save thousands over the life of the loan.
$15,104/mo
Est. payment
Explore your selling options
Work with a Zillow partner agent
Leverage their expertise and Zillow's premium Showcase listings to get your home seen by more buyers.
Get startedList with your own agent
Get your home in front of millions of buyers by listing it on Zillow.
Learn how to do itSell it yourself
Take full control of how buyers see your home on Zillow by listing For Sale by Owner (FSBO).
List your homeWhat's special
Generously proportioned bedroomsGracious foyerWood-burning fireplaceLarge dining roomExciting chance for customization
Zillow last checked:
Listing updated:
Listed by:
Roberta Moser,
Brown Harris Stevens
Source: StreetEasy,MLS#: S1702775
Facts & features
Interior
Bedrooms & bathrooms
- Bedrooms: 3
- Bathrooms: 3
- Full bathrooms: 3
Rooms
- Room types: Bike Room, Childrens Playroom
Appliances
- Included: Washer/Dryer
- Laundry: Inside
Features
- Flooring: Hardwood
- Has fireplace: Yes
Interior area
- Total structure area: 0
Property
Features
- Has view: Yes
- View description: City
Details
- Parcel number: 01207003411F
- Special conditions: Resale
Construction
Type & style
- Home type: Cooperative
- Property subtype: Coop
Condition
- Year built: 1929
Community & HOA
Community
- Features: Doorman, Full Time Doorman
- Security: Doorman, Full-Time Doorman
- Subdivision: Upper West Side
HOA
- Has HOA: Yes
- Amenities included: Laundry, Elevator(s)
- Services included: Maintenance
- HOA fee: $4,291 monthly
Location
- Region: New York
Financial & listing details
- Tax assessed value: $28,492,000
- Annual tax amount: $1,258,758
- Date on market: 3/4/2024
Price history
| Date | Event | Price |
|---|---|---|
| 5/7/2025 | Sold | $2,000,000 |
Source: StreetEasy #S1702775 Report a problem | ||
| 1/8/2025 | Contingent | $2,000,000 |
Source: StreetEasy #S1702775 Report a problem | ||
| 11/15/2024 | Price change | $2,000,000-9.1% |
Source: StreetEasy #S1702775 Report a problem | ||
| 6/6/2024 | Price change | $2,200,000-4.3% |
Source: StreetEasy #1702775 Report a problem | ||
| 3/4/2024 | Listed for sale | $2,300,000 |
Source: StreetEasy Report a problem | ||
Public tax history
| Year | Property taxes | Tax assessment |
|---|---|---|
| 2019 | -- | -- |
| 2018 | $1,258,758 | $12,821,400 +6.9% |
| 2017 | -- | $11,990,250 |
Find assessor info on the county website
Neighborhood: Upper West Side
Nearby homes
- $31,835,0002 bd3 ba202k sqft336 Central Park W, New York, NY 10025Off Market

- $1,124,000-- bd-- ba-- sqft336 Central Park W APT 1B, New York, NY 10025Off Market
- $3,602,1004 bd2 ba2.5k sqft336 Central Park W APT 3A, New York, NY 10025Off Market
- $839,7001 bd1 ba-- sqft336 Central Park W APT 6D, Manhattan, NY 10025Off Market
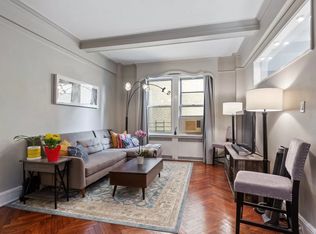
- $2,228,500-- bd-- ba-- sqft336 Central Park W APT 9E, New York, NY 10025Off Market
- $875,000-- bd-- ba-- sqft336 Central Park W APT 14D, New York, NY 10025Off Market
- $896,4001 bd2 ba850 sqft336 Central Park W APT 15D, New York, NY 10025Off Market
- $1,278,2002 bd1 ba1.1k sqft336 Central Park W APT 5C, New York, NY 10025Off Market
- $3,112,6002 bd3 ba2k sqft336 Central Park W APT 14F, Manhattan, NY 10025Off Market
Nearby schools
GreatSchools rating
- 5/10Ps 163 Alfred E SmithGrades: PK-5Distance: 0.3 mi
- 5/10Young Women's Leadership SchoolGrades: 6-12Distance: 0.5 mi
- 9/10Lafayette AcademyGrades: 6-8Distance: 0.3 mi
- New York
- New York County
- New York
- 10025
- Manhattan
- Upper West Side
- 336 Central Park W Apartment 11F
Nearby cities
Nearby neighborhoods
Nearby zip codes
Other New York Topics
