SSA WILL BE PAID OFF AT CLOSING!!! NEW CONSTRUCTION TOWNHOMES IN PRAIRIE RIDGE SUBDIVISION. JUST OVER 2400 SQUARE FOOT~ 4 BEDROOM~2.5 BATH~ COVERED PATIO IN REAR~OPEN CONCEPT FLOOR PLAN~ LAGRE KITCHEN WITH GRANITE COUNTERTOPS~ STAINLESS TSEEL APPLIANCES~ LARGE WALKIN PANTRY. EASY ACCESS TO SHOPPING, EXSPRESSWAYS. AND YES THE SSA'S WILL BE PAID OFF AT CLOSING! EARLY CONSTRUCTION SPECIALS WILL ALLOW YOU TO CHOOSE YOUR COLORS AND MATERIALS. CALL TODAY FOR INFORMATION AND TO PRE SALE THE LARGEST TOWNHOMES IN THE AREA!!!!
Active
$349,900
336 Clover Cir, Minooka, IL 60447
4beds
2,504sqft
Townhouse, Single Family Residence
Built in 2026
1,800 Square Feet Lot
$349,800 Zestimate®
$140/sqft
$200/mo HOA
What's special
Open concept floor planCovered patio in rear
- 128 days
- 34
- 1
Zillow last checked:
Listing updated:
Listed by:
Phillip Lawrence 815-600-0334,
Trademark Properties of Illinois Real Estate Services
Source: MRED as distributed by MLS GRID,MLS#: 12670810
Facts & features
Interior
Bedrooms & bathrooms
- Bedrooms: 4
- Bathrooms: 3
- Full bathrooms: 2
- 1/2 bathrooms: 1
Rooms
- Room types: Foyer, Storage, Enclosed Porch, Pantry, Walk In Closet
Primary bedroom
- Features: Flooring (Carpet), Bathroom (Full, Double Sink)
- Level: Second
- Area: 252 Square Feet
- Dimensions: 14X18
Bedroom 2
- Features: Flooring (Carpet)
- Level: Second
- Area: 210 Square Feet
- Dimensions: 14X15
Bedroom 3
- Features: Flooring (Carpet)
- Level: Second
- Area: 168 Square Feet
- Dimensions: 12X14
Bedroom 4
- Features: Flooring (Carpet)
- Level: Second
- Area: 196 Square Feet
- Dimensions: 14X14
Dining room
- Features: Flooring (Carpet)
- Level: Main
- Area: 204 Square Feet
- Dimensions: 17X12
Enclosed porch
- Features: Flooring (Other)
- Level: Main
- Area: 100 Square Feet
- Dimensions: 10X10
Foyer
- Features: Flooring (Luxury Vinyl)
- Level: Main
- Area: 80 Square Feet
- Dimensions: 8X10
Kitchen
- Features: Flooring (Luxury Vinyl)
- Level: Main
- Area: 204 Square Feet
- Dimensions: 17X12
Laundry
- Features: Flooring (Luxury Vinyl)
- Level: Main
- Area: 49 Square Feet
- Dimensions: 7X7
Living room
- Features: Flooring (Carpet)
- Level: Main
- Area: 289 Square Feet
- Dimensions: 17X17
Pantry
- Features: Flooring (Luxury Vinyl)
- Level: Main
- Area: 30 Square Feet
- Dimensions: 5X6
Storage
- Features: Flooring (Carpet)
- Level: Second
- Area: 50 Square Feet
- Dimensions: 5X10
Walk in closet
- Features: Flooring (Carpet)
- Level: Second
- Area: 45 Square Feet
- Dimensions: 5X9
Heating
- Natural Gas
Cooling
- Central Air
Features
- Basement: None
Interior area
- Total structure area: 2,504
- Total interior livable area: 2,504 sqft
Property
Parking
- Total spaces: 2
- Parking features: Asphalt, Yes, Attached, Garage
- Attached garage spaces: 2
Accessibility
- Accessibility features: No Disability Access
Lot
- Size: 1,800 Square Feet
- Dimensions: 30X60
Details
- Parcel number: 0312305010
- Special conditions: None
Construction
Type & style
- Home type: Townhouse
- Property subtype: Townhouse, Single Family Residence
Materials
- Vinyl Siding
- Roof: Asphalt
Condition
- New Construction
- New construction: Yes
- Year built: 2026
Utilities & green energy
- Sewer: Public Sewer
- Water: Public
Community & HOA
HOA
- Has HOA: Yes
- Services included: Insurance, Exterior Maintenance, Lawn Care, Snow Removal
- HOA fee: $200 monthly
Location
- Region: Minooka
Financial & listing details
- Price per square foot: $140/sqft
- Tax assessed value: $25,896
- Annual tax amount: $494
- Date on market: 6/7/2026
- Ownership: Fee Simple w/ HO Assn.
Estimated market value
$349,800
$332,000 - $367,000
$3,142/mo
Price history
| Date | Event | Price |
|---|---|---|
| 6/7/2026 | Listed for sale | $349,900$140/sqft |
Source:  MRED as distributed by MLS GRID #12670810 Report a problem MRED as distributed by MLS GRID #12670810 Report a problem | ||
| 6/7/2026 | Listing removed | $349,900$140/sqft |
Source: MRED as distributed by MLS GRID #12538160 Report a problem | ||
| 2/4/2026 | Price change | $349,900+2.9%$140/sqft |
Source: MRED as distributed by MLS GRID #12538160 Report a problem | ||
| 12/30/2025 | Listed for sale | $339,900$136/sqft |
Source: MRED as distributed by MLS GRID #12538160 Report a problem | ||
Public tax history
| Year | Property taxes | Tax assessment |
|---|---|---|
| 2025 | $661 | $8,632 |
| 2024 | -- | -- |
| 2023 | -- | -- |
| 2022 | -- | -- |
| 2021 | -- | -- |
| 2020 | -- | -- |
| 2019 | -- | $5,816 +1.1% |
| 2018 | $504 | $5,751 +4.7% |
| 2017 | $504 +2.6% | $5,492 +6.5% |
| 2016 | $491 +6.5% | $5,155 +10% |
| 2015 | $462 +634.6% | $4,686 +516.6% |
| 2014 | $63 | $760 -1.3% |
| 2013 | $63 | $770 -7.2% |
| 2012 | -- | $830 -21% |
| 2009 | $81 | $1,050 |
Find assessor info on the county website
Monthly payment
Est. payment
Payment breakdown
Explore the cost of this home by adjusting the details. Changes won't be saved.Climate risks
Neighborhood: 60447
Nearby schools
Schools provided by the listing agent
- High: Minooka Community High School
- District: 201
Source: MRED as distributed by MLS GRID. This data may not be complete. We recommend contacting the local school district to confirm school assignments for this home.
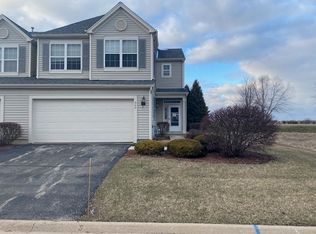
Similar homes
- $339,9004 bd3 ba2.2k sqft332 Clover Cir, Minooka, IL 60447Active
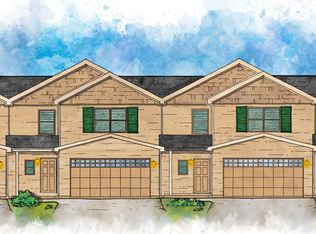 MLS ID #12670416, Phillip Lawrence, Trademark Properties of Illinois Real Estate Services. MRED as distributed by MLS GRID
 - $339,9004 bd3 ba2.2k sqft334 Clover Cir, Minooka, IL 60447ActiveMLS ID #12670809, Phillip Lawrence, Trademark Properties of Illinois Real Estate Services. MRED as distributed by MLS GRID
- $349,9004 bd3 ba2.5k sqft330 Clover Cir, Minooka, IL 60447ActiveMLS ID #12538203, Phillip Lawrence, Trademark Properties of Illinois Real Estate Services. MRED as distributed by MLS GRID
- $391,4903 bd2 ba1.4k sqft824 Turnbury Dr, Minooka, IL 60447Active
 MRED as distributed by MLS GRID
