Custom-built Minton home located in the highly desirable Cobblestone Commons neighborhood! This exceptional property features lush, mature landscaping and a level rear yard. Inside, you are greeted by an open-concept living and dining room flooded with natural light. The bright, white kitchen boasts granite countertops, breakfast bar seating, a large pantry, and beautiful skylights that open up the space. Entertain with ease in the comfortable family room, complete with a dedicated bar area. Step outside to an expansive rear deck featuring a convenient awning, perfect for outdoor dining and relaxation.
The upper level offers three spacious bedrooms, including a large primary suite with a walk-in closet and private bath. A second full bath with a double sink serves the remaining bedrooms, right alongside a versatile loft/workspace that overlooks the family room below. The massive, unfinished lower level provides endless options to design your dream game room or home gym. Nestled in a prime Robinson Township location with a premier home warranty included for ultimate peace of mind, you are just minutes from I-79, Route 60, Pittsburgh International Airport, shopping and dining!
Contingent
Price cut: $20K (7/31)
$499,000
336 Cobblestone Cir, Mc Kees Rocks, PA 15136
3beds
2,334sqft
Single Family Residence
Built in 1991
0.28 Acres Lot
$488,500 Zestimate®
$214/sqft
$-- HOA
What's special
Three spacious bedroomsLevel rear yardConvenient awningExpansive rear deckLarge pantryBreakfast bar seatingLush mature landscaping
- 88 days
- 393
- 5
Zillow last checked:
Listing updated:
Listed by:
Kim Bradley 412-331-1162,
BRADLEY REAL ESTATE 412-331-1162
Source: WPMLS,MLS#: 1763150 Originating MLS: West Penn Multi-List
Originating MLS: West Penn Multi-ListFacts & features
Interior
Bedrooms & bathrooms
- Bedrooms: 3
- Bathrooms: 3
- Full bathrooms: 2
- 1/2 bathrooms: 1
Primary bedroom
- Level: Upper
- Dimensions: 15x19
Bedroom 2
- Level: Upper
- Dimensions: 10x12
Bedroom 3
- Level: Upper
- Dimensions: 12x17
Bonus room
- Level: Upper
- Dimensions: 14x8
Dining room
- Level: Main
- Dimensions: 16x13
Family room
- Level: Main
- Dimensions: 19x15
Game room
- Level: Lower
- Dimensions: 48x26
Kitchen
- Level: Main
- Dimensions: 16x18
Laundry
- Level: Main
- Dimensions: 6x7
Living room
- Level: Main
- Dimensions: 13x15
Heating
- Forced Air, Gas
Cooling
- Central Air
Appliances
- Included: Some Electric Appliances, Dryer, Dishwasher, Disposal, Microwave, Refrigerator, Stove, Washer
Features
- Wet Bar, Jetted Tub, Kitchen Island, Pantry, Window Treatments
- Flooring: Ceramic Tile, Hardwood, Carpet
- Windows: Window Treatments
- Basement: Walk-Up Access
- Number of fireplaces: 1
- Fireplace features: Gas
Interior area
- Total structure area: 2,334
- Total interior livable area: 2,334 sqft
Video & virtual tour
Property
Parking
- Total spaces: 2
- Parking features: Built In, Garage Door Opener
- Has attached garage: Yes
Features
- Levels: Two
- Stories: 2
- Pool features: None
- Has spa: Yes
Lot
- Size: 0.28 Acres
- Dimensions: 0.2817
Details
- Parcel number: 0207A00018000000
Construction
Type & style
- Home type: SingleFamily
- Architectural style: Contemporary,Two Story
- Property subtype: Single Family Residence
Materials
- Brick
- Roof: Composition
Condition
- Resale
- Year built: 1991
Details
- Warranty included: Yes
Utilities & green energy
- Sewer: Public Sewer
- Water: Public
Community & HOA
Community
- Features: Public Transportation
- Subdivision: Cobblestone Manor
Location
- Region: Mc Kees Rocks
Financial & listing details
- Price per square foot: $214/sqft
- Tax assessed value: $278,700
- Annual tax amount: $7,228
- Date on market: 7/3/2026
Estimated market value
$488,500
$464,000 - $513,000
$2,996/mo
Price history
| Date | Event | Price |
|---|---|---|
| 9/3/2026 | Contingent | $499,000$214/sqft |
Source:  WPMLS #1763150 Report a problem WPMLS #1763150 Report a problem | ||
| 8/11/2026 | Listed for sale | $499,000$214/sqft |
Source: WPMLS #1763150 Report a problem | ||
| 8/6/2026 | Contingent | $499,000$214/sqft |
Source: WPMLS #1763150 Report a problem | ||
| 7/31/2026 | Price change | $499,000-3.9%$214/sqft |
Source: WPMLS #1763150 Report a problem | ||
| 7/9/2026 | Price change | $519,000-8.9%$222/sqft |
Source: WPMLS #1763150 Report a problem | ||
| 7/3/2026 | Listed for sale | $569,900+161.4%$244/sqft |
Source: WPMLS #1763150 Report a problem | ||
| 8/14/1997 | Sold | $218,000$93/sqft |
Source: Public Record Report a problem | ||
Public tax history
| Year | Property taxes | Tax assessment |
|---|---|---|
| 2025 | $7,160 +6.1% | $260,700 |
| 2024 | $6,751 +447.4% | $260,700 |
| 2023 | $1,233 | $260,700 |
| 2022 | $1,233 | $260,700 |
| 2021 | $1,233 +2% | $260,700 |
| 2020 | $1,208 -2% | $260,700 |
| 2019 | $1,233 -81.7% | $260,700 |
| 2018 | $6,750 +2.4% | $260,700 |
| 2017 | $6,593 +434.7% | $260,700 |
| 2016 | $1,233 -80.5% | $260,700 |
| 2015 | $6,317 +514.2% | $260,700 |
| 2014 | $1,029 | $260,700 -9.3% |
| 2013 | -- | $287,400 +31.1% |
| 2012 | -- | $219,300 |
| 2011 | -- | $219,300 |
| 2010 | -- | $219,300 |
| 2009 | -- | $219,300 |
| 2008 | -- | $219,300 |
| 2007 | -- | $219,300 |
| 2006 | -- | $219,300 |
| 2005 | -- | $219,300 |
| 2004 | -- | $219,300 -6.4% |
| 2003 | -- | $234,300 |
| 2002 | -- | $234,300 |
Find assessor info on the county website
Monthly payment
Est. payment
Payment breakdown
Explore the cost of this home by adjusting the details. Changes won't be saved.Climate risks
Neighborhood: 15136
- $533,9004 bd2 ba2.6k sqft338 Cobblestone Cir, Mc Kees Rocks, PA 15136Off Market
- $482,2004 bd2 ba2k sqft334 Cobblestone Cir, Mc Kees Rocks, PA 15136Off Market
- $830,3004 bd5 ba3.8k sqft125 Pebble Ct, Mc Kees Rocks, PA 15136Off Market
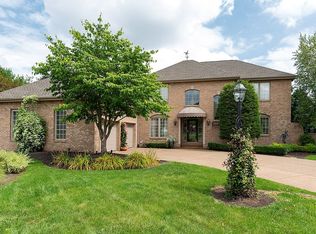
- $486,4003 bd4 ba2k sqft121 Pebble Ct, Mc Kees Rocks, PA 15136Off Market
Similar homes
- $435,0004 bd3 ba2.1k sqft2042 Canyon Drive Ext, Mc Kees Rocks, PA 15136For Sale
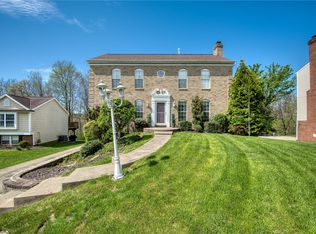 MLS ID #1749852, Pamela Auld. WPMLS
 - $574,9004 bd3 ba2.5k sqft100 Field Club Dr W, Mc Kees Rocks, PA 15136For Sale
 MLS ID #1768311, Michele Belice. WPMLS
 - $360,0003 bd3 ba1.3k sqft86 Fawnvue Dr, Mc Kees Rocks, PA 15136For Sale
 MLS ID #1767425, Michael Cowden. WPMLS
 - $584,9004 bd4 ba2.2k sqft146 Williams Dr, Coraopolis, PA 15108For Sale
 MLS ID #1771807, Myles Mazzanti. WPMLS
