Skip main navigation
Sold for $385,000
  • $385,000

    336 Colson Dr, Russell Springs, KY 42642

    4beds
    3,294sqft
    Single Family Residence
    Built in 2005
    1.83 Acres Lot
    $388,500 Zestimate®
    $117/sqft
    $2,631 Estimated rent

    Home value

    $388,500

    Estimated sales range

    Not available

    $2,631/mo

    Zestimate® history
    Loading
    Loading...

    Owner options

    List your home for rent

    $2,631/mo

    Rent Zestimate®

    Find your next renter with Zillow Rental Manager. Plus, with online applications, you can quickly screen prospective tenants – for free.

    Learn more

    $2,631/mo

    Rent Zestimate®

    Refinance and save

    $2,283/mo

    Est. payment

    Refinancing to a lower rate could help reduce your monthly payments and save thousands over the life of the loan.

    See today's rates

    $2,283/mo

    Est. payment

    Explore your selling options

    Work with a Zillow partner agent

    Leverage their expertise and Zillow's premium Showcase listings to get your home seen by more buyers.

    Get started

    List with your own agent

    Get your home in front of millions of buyers by listing it on Zillow.

    Learn how to do it

    Sell it yourself

    Take full control of how buyers see your home on Zillow by listing For Sale by Owner (FSBO).

    List your home

    What's special

    Cozy gas fireplaceConvenient half bathSeparate showerAttached oversized two-car garageScreened-in porchInviting layoutCovered front porch
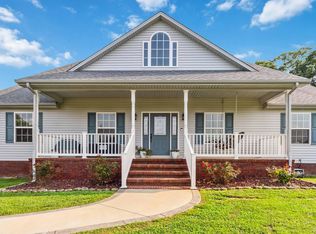
    Welcome to your private retreat in the desirable Colson Place subdivision! Situated on two spacious lots totaling 1.83 acres, this beautifully maintained 4 bedroom, 3.5 bathroom home offers the perfect balance of comfort, functionality, and outdoor living. The property backs to a gently rolling creek, creating a peaceful natural backdrop while still being conveniently located just off Old Columbia Road (Hwy. 1870) in Russell Springs—only minutes from shopping, dining, and everyday conveniences. From the moment you step onto the covered front porch and enter the home, you'll appreciate the inviting layout and bright, open feel. The living and dining areas flow seamlessly together, offering access to the kitchen from both spaces. Hardwood floors, vaulted ceilings, and abundant natural light create a warm and welcoming atmosphere that's perfect for both daily living and entertaining guests. The main level is thoughtfully designed and includes a dedicated home office or additional sleeping space, a convenient half bath, and a separate laundry room just off the kitchen. The primary suite provides a relaxing retreat and features a spacious bathroom with a relaxing soaking tub, separate shower, and dual walk-in closets. On the opposite side of the home, you'll find two guest bedrooms connected by a Jack-and-Jill bathroom, offering privacy and convenience for family or visitors. Additional pantry and storage space leads to the attached oversized two-car garage, along with unfinished attic space above the garage that could easily be finished to create even more living area, a game room, or a private guest suite. Downstairs, the finished lower level expands the home's versatility with a large bonus/flex room featuring a cozy gas fireplace, making it the perfect space for movie nights, a recreation room, or entertaining. This level also includes a one-car garage ideal for lawn equipment and pool storage, as well as a second suite with a spacious bedroom and full bath, providing an excellent setup for multi-generational living or extended guests. Step outside and discover where this property truly shines. The screened-in porch offers the perfect place to enjoy peaceful mornings and relaxing evenings, while the pool area becomes the ultimate summer destination. Imagine long sunny afternoons lounging poolside, hosting cookouts with friends, or cooling off after a warm Kentucky day. With plenty of yard space surrounding the pool and the privacy provided by the adjoining acreage and creek, this outdoor area is built for making unforgettable summer memories. If you've been searching for a move-in ready forever home in a quiet, established neighborhood that still keeps you close to schools, shopping, and dining, this property checks every box. Opportunities like this don't come around often—schedule your showing today before someone else makes it theirs.

    Zillow last checked:

    Listing updated:

    Listed by:

    Whitney Marcum 859-608-7246,

    Lake Cumberland Properties, Ltd. Co.

    Bought with:

    Matthew Cooper, 244694

    Lake Cumberland Properties, Ltd. Co.

    Source: Imagine MLS,MLS#: 26005136MLS Logo

    Facts & features

    Interior

    Bedrooms & bathrooms
    • Bedrooms: 4
    • Bathrooms: 4
    • Full bathrooms: 3
    • 1/2 bathrooms: 1
    Primary bedroom
    • Level: First
    Bedroom 2
    • Level: First
    Bedroom 3
    • Level: First
    Bedroom 4
    • Level: Lower
    Primary bathroom
    • Level: First
    Bathroom 2
    • Level: First
    Bathroom 3
    • Level: First
    Bathroom 4
    • Level: Lower
    Dining room
    • Level: First
    Great room
    • Level: Lower
    Kitchen
    • Level: First
    Living room
    • Level: First
    Office
    • Level: First
    Utility room
    • Level: First
    Heating
    • Heat Pump
    Cooling
    • Heat Pump
    Appliances
    • Included: Dishwasher, Microwave, Refrigerator, Range, Vented Exhaust Fan
    • Laundry: Electric Dryer Hookup, Main Level, Washer Hookup
    Features
    • Breakfast Bar, Eat-in Kitchen, Walk-In Closet(s), Ceiling Fan(s)
    • Flooring: Carpet, Ceramic Tile, Hardwood
    • Windows: Insulated Windows, Window Treatments, Blinds, Screens
    • Basement: Bath/Stubbed,Exterior Entry,Finished,Interior Entry,Walk-Out Access,Walk-Up Access
    • Number of fireplaces: 1
    • Fireplace features: Basement, Gas Log, Propane, Ventless
    Interior area
    • Total structure area: 3,294
    • Total interior livable area: 3,294 sqft
    • Finished area above ground: 1,974
    • Finished area below ground: 1,320

    Property

    Parking
    • Total spaces: 3
    • Parking features: Attached Garage, Basement, Garage Door Opener, Garage Faces Side
    • Garage spaces: 3
    • Has uncovered spaces: Yes
    Features
    • Levels: One
    • Has private pool: Yes
    • Pool features: Above Ground
    Lot
    • Size: 1.83 Acres
    • Features: Many Trees
    Details
    • Parcel number: 0215004025.00

    Construction

    Type & style
    • Home type: SingleFamily
    • Property subtype: Single Family Residence
    Materials
    • Brick Veneer, Vinyl Siding
    • Foundation: Concrete Perimeter
    • Roof: Composition,Shingle
    Condition
    • New construction: No
    • Year built: 2005

    Utilities & green energy

    • Sewer: Septic Tank
    • Water: Public
    • Utilities for property: Electricity Connected, Water Connected

    Community & neighborhood

    Security
    • Security features: Security System Leased
    Location
    • Region: Russell Springs
    • Subdivision: Colson Place

    Price history

    DateEventPrice
    5/15/2026Sold$385,000-2.5%$117/sqft
    Source: Imagine MLS #26005136 Report a problem
    4/9/2026Contingent$395,000$120/sqft
    Source: Imagine MLS #26005136 Report a problem
    3/16/2026Listed for sale$395,000+8.2%$120/sqft
    Source: Imagine MLS #26005136 Report a problem
    12/5/2016Sold$365,000$111/sqft
    Source: Public Record Report a problem

    Public tax history

    YearProperty taxesTax assessment
    2024$1,894 -2.3%$200,000
    2023$1,938 +4.8%$200,000 +5.3%
    2022$1,849 -1.4%$190,000
    2021$1,875 -1.2%$190,000
    2020$1,898 +0.1%$190,000
    2019$1,896 +0.6%$190,000
    2018$1,885 $190,000
    2017-- $190,000 +1.6%
    2016-- $187,000
    2015-- $187,000
    2013-- $187,000
    2012-- $187,000 -4.1%
    2010-- $195,000

    Find assessor info on the county website

    Neighborhood: 42642

    Nearby schools

    GreatSchools rating
    Schools provided by the listing agent
    • Elementary: Russell Co
    • Middle: Russell Co
    • High: Russell Co

    Source: Imagine MLS. This data may not be complete. We recommend contacting the local school district to confirm school assignments for this home.

    Get pre-qualified for a loan
    At Zillow Home Loans, we can pre-qualify you in as little as 5 minutes with no impact to your credit score.

    An equal housing lender. NMLS #10287.