Cozy fireplacePrivate backyardSpacious floor planExtended enclosed deckClassic upscale study
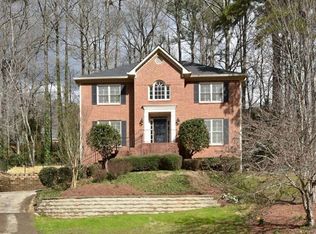
Welcome to 336 Connemara Xing, a beautifully maintained residence located in the highly desirable Connemara community of Lawrenceville. This exceptional home offers timeless elegance, functional living space, and valuable homeowner protections that provide peace of mind for years to come. Step inside to discover a classic upscale study, perfect for a home office, library, or quiet retreat. The inviting living room features a cozy fireplace, creating a warm and sophisticated gathering space ideal for entertaining or relaxing evenings at home. The spacious floor plan flows seamlessly into an extended enclosed deck, offering year-round enjoyment and additional living space overlooking the private backyard. Whether hosting guests, enjoying morning coffee, or unwinding after a long day, this versatile outdoor retreat is sure to impress. Additional features include a transferable home warranty and termite bond, providing added confidence and protection for the next homeowner. Situated outside of a flood zone, this property offers further assurance and long-term value. Conveniently located near top-rated schools, shopping, dining, parks, and major commuter routes, this home combines comfort, convenience, and peace of mind in one outstanding package. Don't miss the opportunity to own this exceptional home in one of Lawrenceville's most established and sought-after neighborhoods. Schedule your private showing today!
12 days
|
411
|
26
|
Likely to sell faster than
Zillow last checked:
Listing updated:
Listed by:
EmpowerHome Team Atlanta,
Keller Williams Rlty, First Atlanta404-531-5700,
Jason Leon,
Keller Williams Rlty, First Atlanta
Source: FMLS GA,MLS#: 7793902
Loading...
Facts & features
Interior
Bedrooms & bathrooms
Bedrooms: 4
Bathrooms: 3
Full bathrooms: 2
1/2 bathrooms: 1
Rooms
Room types: Den, Family Room
Primary bedroom
Features: Oversized Master
Level: Oversized Master
Bedroom
Features: Oversized Master
Primary bathroom
Features: Double Vanity, Separate Tub/Shower, Skylights, Soaking Tub
Dining room
Features: Seats 12+, Separate Dining Room
Kitchen
Features: Breakfast Bar, Breakfast Room, Cabinets Stain, Eat-in Kitchen, Kitchen Island, Pantry Walk-In, Stone Counters, View to Family Room
Heating
Forced Air, Natural Gas
Cooling
Attic Fan, Ceiling Fan(s), Central Air
Appliances
Included: Dishwasher, Disposal, Double Oven, Dryer, Electric Range, Gas Water Heater, Microwave, Self Cleaning Oven
Laundry: Main Level
Features
Bookcases, Double Vanity, Entrance Foyer 2 Story, High Speed Internet, His and Hers Closets, Recessed Lighting, Tray Ceiling(s), Walk-In Closet(s)
Explore the cost of this home by adjusting the details. Changes won't be saved.
Principal & interest
$1,547
Mortgage insurance
$0
Property taxes
$170
Home insurance
$105
HOA fees
$0
Utilities
Not included
All calculations are estimates and provided by Zillow, Inc. for informational purposes only. Actual amounts may vary.
HOA fees may include property taxes on listings classified as Co-Ops. Contact the listing agent and/or owner for fee details.
Mortgage interest rates are dependent on a number of factors, including credit score, down payment, and repayment length. Interest rate data provided by Zillow Group Marketplace, Inc. as of 1/1/1970 from various mortgage lenders with which we have lead or other similar arrangements; the Estimated Payment is an average of those rates.
See how much you could borrow to make a competitive offer.