REDUCED! Caicos Villa with oversized screened lanai with remote control awning that has lights and a retractable shade for the morning sun to enjoy the angled pond view. The tropical life outdoors is complete with the 7 person salt treated Spa! This home has an extra long driveway with room to park six cars! The interior of the home is picture perfect with newly painted interior and exterior walls, laminate floors throughout, and a motorized window shade for the double glass sliders. Kitchen with white cabinets, mini-tile backsplash, granite countertops, eat-in Island and view of the Great Room TV. The separate Dining Room seats 8 people. There is an upgraded Primary Bath with separate vanity spaces, extra cabinet storage and a walk-in shower. Den/Office/Flex room has space for an extra bed if needed. The 2 car garage has epoxy floor surface, storage shelves, and pull-down attic stairs. Only 1/2 mile from the amenities, walk to the Restaurant, Resort Pool, Theatre & Fitness Center.
Closed
$440,000
336 Coral Reef Way, Daytona Beach, FL 32124
2beds
1,616sqft
Single Family Residence, Residential, Half Duplex
Built in 2018
6,098 Square Feet Lot
$441,000 Zestimate®
$272/sqft
$3,140 Estimated rent
Home value
$441,000
$401,000 - $481,000
$3,140/mo
Zestimate® history
Owner options
List your home for rent
$3,140/mo
Rent Zestimate®
Find your next renter with Zillow Rental Manager. Plus, with online applications, you can quickly screen prospective tenants – for free.
$3,140/mo
Rent Zestimate®
Refinance and save
$3,393/mo
Est. payment
Refinancing to a lower rate could help reduce your monthly payments and save thousands over the life of the loan.
$3,393/mo
Est. payment
Explore your selling options
Work with a Zillow partner agent
Leverage their expertise and Zillow's premium Showcase listings to get your home seen by more buyers.
Get startedList with your own agent
Get your home in front of millions of buyers by listing it on Zillow.
Learn how to do itSell it yourself
Take full control of how buyers see your home on Zillow by listing For Sale by Owner (FSBO).
List your homeWhat's special
Eat-in islandGranite countertopsAngled pond viewPull-down attic stairsExtra cabinet storageLaminate floors throughoutWalk-in shower
Zillow last checked:
Listing updated:
Listed by:
Didi Womack 305-394-0479,
Bob Hodges and Sons Realty
Bought with:
Kimberly Sbordone Tomlinson, 3476872
RE/MAX Signature
Source: DBAMLS,MLS#: 1222709
Facts & features
Interior
Bedrooms & bathrooms
- Bedrooms: 2
- Bathrooms: 2
- Full bathrooms: 2
Bedroom 1
- Level: Main
- Area: 176.04 Square Feet
- Dimensions: 12.00 x 14.67
Bedroom 2
- Level: Main
- Area: 144 Square Feet
- Dimensions: 12.00 x 12.00
Den
- Level: Main
- Area: 145.86 Square Feet
- Dimensions: 12.33 x 11.83
Dining room
- Level: Main
- Area: 122.52 Square Feet
- Dimensions: 9.67 x 12.67
Great room
- Level: Main
- Area: 306.22 Square Feet
- Dimensions: 17.33 x 17.67
Kitchen
- Description: Approximate
- Level: Main
- Area: 196 Square Feet
- Dimensions: 14.00 x 14.00
Heating
- Central, Electric
Cooling
- Central Air, Electric
Appliances
- Included: Washer, Tankless Water Heater, Refrigerator, Microwave, Gas Water Heater, Electric Range, Dryer, Disposal, Dishwasher
- Laundry: Electric Dryer Hookup, In Unit, Washer Hookup
Features
- Ceiling Fan(s), Eat-in Kitchen, Kitchen Island, Open Floorplan, Pantry, Primary Bathroom - Shower No Tub, Split Bedrooms, Walk-In Closet(s)
- Flooring: Tile
Interior area
- Total structure area: 2,183
- Total interior livable area: 1,616 sqft
Property
Parking
- Total spaces: 2
- Parking features: Attached, Garage, Garage Door Opener
- Attached garage spaces: 2
Features
- Levels: One
- Stories: 1
- Patio & porch: Rear Porch, Screened
- Spa features: Above Ground, Community, Heated
- Has view: Yes
- View description: Trees/Woods
Lot
- Size: 6,098 Square Feet
Details
- Parcel number: 520804002730
Construction
Type & style
- Home type: SingleFamily
- Architectural style: Other,Half Duplex
- Property subtype: Single Family Residence, Residential, Half Duplex
- Attached to another structure: Yes
Materials
- Block, Stucco
- Foundation: Slab
- Roof: Shingle
Condition
- New construction: No
- Year built: 2018
Utilities & green energy
- Sewer: Public Sewer
- Water: Public
- Utilities for property: Natural Gas Connected, Sewer Connected, Water Connected
Community & HOA
Community
- Security: 24 Hour Security, Gated with Guard, Security Gate, Smoke Detector(s)
- Senior community: Yes
- Subdivision: Latitude
HOA
- Has HOA: Yes
- Amenities included: Barbecue, Beach Access, Clubhouse, Dog Park, Fitness Center, Gated, Jogging Path, Maintenance Grounds, Park, Pickleball, Pool, Sauna, Security, Spa/Hot Tub, Tennis Court(s)
- Services included: Maintenance Grounds
- HOA fee: $394 monthly
Location
- Region: Daytona Beach
Financial & listing details
- Price per square foot: $272/sqft
- Tax assessed value: $401,035
- Annual tax amount: $7,238
- Date on market: 2/6/2026
- Listing terms: Cash,Conventional,FHA,VA Loan
- Road surface type: Paved
Price history
| Date | Event | Price |
|---|---|---|
| 4/10/2026 | Sold | $440,000-2.2%$272/sqft |
Source:  DBAMLS #1222709 Report a problem DBAMLS #1222709 Report a problem | ||
| 3/15/2026 | Pending sale | $450,000$278/sqft |
Source: DBAMLS #1222709 Report a problem | ||
| 3/9/2026 | Price change | $450,000-1.6%$278/sqft |
Source: DBAMLS #1222709 Report a problem | ||
| 2/26/2026 | Price change | $457,500-1.6%$283/sqft |
Source: DBAMLS #1222709 Report a problem | ||
| 2/6/2026 | Listed for sale | $465,000-12.1%$288/sqft |
Source: DBAMLS #1222709 Report a problem | ||
| 6/26/2023 | Sold | $529,000$327/sqft |
Source: DBAMLS #1106865 Report a problem | ||
| 5/4/2023 | Pending sale | $529,000$327/sqft |
Source:  Stellar MLS #V4929174 Report a problem Stellar MLS #V4929174 Report a problem | ||
| 5/4/2023 | Contingent | $529,000$327/sqft |
Source: DBAMLS #1106865 Report a problem | ||
| 5/4/2023 | Price change | $529,000-3.8%$327/sqft |
Source: DBAMLS #1106865 Report a problem | ||
| 4/20/2023 | Price change | $550,000-0.4%$340/sqft |
Source: DBAMLS #1106865 Report a problem | ||
| 3/15/2023 | Listed for sale | $552,000+63.3%$342/sqft |
Source: DBAMLS #1106865 Report a problem | ||
| 1/26/2021 | Sold | $338,000-3.4%$209/sqft |
Source: DBAMLS #1078360 Report a problem | ||
| 12/5/2020 | Listed for sale | $349,900$217/sqft |
Source: Bob Hodges and Sons Realty #1078360 Report a problem | ||
Public tax history
| Year | Property taxes | Tax assessment |
|---|---|---|
| 2025 | $7,239 -7.1% | $401,035 -6.7% |
| 2024 | $7,791 +45.6% | $429,627 +26% |
| 2023 | $5,352 +2% | $341,007 +3% |
| 2022 | $5,245 | $331,075 +31.5% |
| 2021 | -- | $251,799 +26.2% |
| 2020 | $3,031 | $199,450 +2.3% |
| 2019 | $3,031 +1.3% | $194,966 +572.3% |
| 2018 | $2,993 | $29,000 |
Find assessor info on the county website
Neighborhood: 32124
Nearby homes
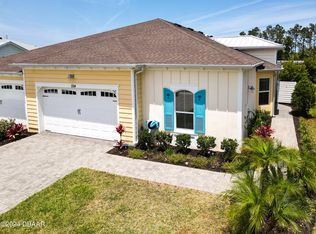
- $506,0002 bd2 ba1.7k sqft334 Coral Reef Way, Daytona Beach, FL 32124Sold
- $470,9002 bd2 ba1.7k sqft340 Coral Reef Way, Daytona Beach, FL 32124Off Market
- $3,0002 bd2 ba1.5k sqft330 Coral Reef Way, Daytona Beach, FL 32124For Rent

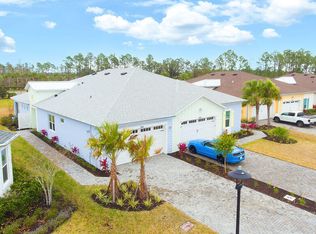
- $495,0002 bd3 ba1.7k sqft342 Coral Reef Way, Daytona Beach, FL 32124Sold
- $579,0002 bd2 ba1.7k sqft328 Coral Reef Way, Daytona Beach, FL 32124Sold
- $440,1002 bd2 ba1.8k sqft346 Coral Reef Way, Daytona Beach, FL 32124Off Market
- $434,2002 bd2 ba2.2k sqft324 Coral Reef Way, Daytona Beach, FL 32124Off Market
- $465,3002 bd2 ba1.5k sqft348 Coral Reef Way, Daytona Beach, FL 32124Off Market
Nearby schools
GreatSchools rating
- 4/10Champion Elementary SchoolGrades: PK-5Distance: 1.2 mi
- 5/10David C Hinson Sr Middle SchoolGrades: 6-8Distance: 2.2 mi
- 4/10Mainland High SchoolGrades: 9-12Distance: 4.4 mi
Get a cash offer in 3 minutes
Find out how much your home could sell for in as little as 3 minutes with a no-obligation cash offer.
Estimated market value
$441,000
Get a cash offer in 3 minutes
Find out how much your home could sell for in as little as 3 minutes with a no-obligation cash offer.
Estimated market value
$441,000
- Florida
- Volusia County
- Daytona Beach
- 32124
- 336 Coral Reef Way
Nearby cities
Nearby zip codes
Other Daytona Beach Topics
