Skip main navigation
Sold for $690,000
  • $690,000

    336 County Road 64, Shawnee, CO 80475

    4beds
    3,168sqft
    Single Family Residence
    Built in 1983
    7.41 Acres Lot
    $765,900 Zestimate®
    $218/sqft
    $3,364 Estimated rent

    Home value

    $765,900

    $720,000 - $820,000

    $3,364/mo

    Zestimate® history
    Loading
    Loading...

    Owner options

    List your home for rent

    $3,364/mo

    Rent Zestimate®

    Find your next renter with Zillow Rental Manager. Plus, with online applications, you can quickly screen prospective tenants – for free.

    Learn more

    $3,364/mo

    Rent Zestimate®

    Refinance and save

    $3,900/mo

    Est. payment

    Refinancing to a lower rate could help reduce your monthly payments and save thousands over the life of the loan.

    See today's rates

    $3,900/mo

    Est. payment

    Explore your selling options

    Work with a Zillow partner agent

    Leverage their expertise and Zillow's premium Showcase listings to get your home seen by more buyers.

    Get started

    List with your own agent

    Get your home in front of millions of buyers by listing it on Zillow.

    Learn how to do it

    Sell it yourself

    Take full control of how buyers see your home on Zillow by listing For Sale by Owner (FSBO).

    List your home

    What's special

    New frameworkSki environs of breckenridgeGame roomBeautifully maintained homeHardwood floorsBeautiful hardwood floorsClose to schools
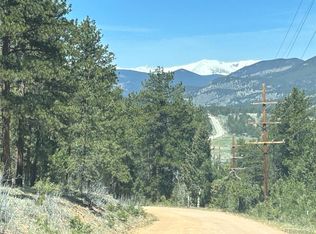
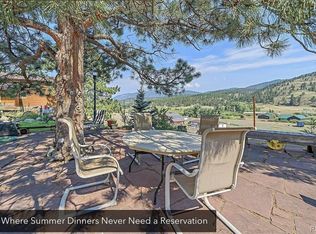
    Welcome to your new home in Shawnee! This unique property in Arrowhead subdivision boasts a spacious & beautifully maintained home with 3168 square feet of living area on two levels, with plenty of up-to-date remodeling. The location is ideal – an easy drive to Denver on US Hwy 285 or a leisurely trek south to Fairplay & surrounding towns, including Alma & the ski environs of Breckenridge. Close to schools, yet private & secluded, with over 7 acres of wooded countryside to explore. The property backs up to Pike National Forest & offers sweeping views of the mountains & densely-treed wilderness. Not far from hiking, skiing, & all kinds of outdoor activities & recreation, with an abundance of wildlife & welcoming neighbors nearby. This home is perfect for entertaining, with a wonderful expanded game room on the lower level & a wrap-around deck upstairs. There have been multiple upgrades in the past few years. The kitchen was fully remodeled in 2021, including new sheetrock, insulation, cabinets, & backsplash. Stainless-steel refrigerator, gas stove, microwave, & dishwasher are included with the house. The game room was added in 2018, including new insulation, sheetrock, & hardwood floors. The pool table stays with the house! The metal roof ensures easy maintenance all year round. The deck was remodeled in 2019 with new framework, deck boards & railings. Beautiful hardwood floors were installed in 2017 & were recently sanded & clear-coated in 2023. The mudroom flooring was replaced in 2020. Between 2018 & 2023, the three bathrooms were completely remodeled, with new tilework, insulation, sheetrock, cabinetry, tub & showers. You’ll LOVE the updated look! A white-washed brick fireplace & tongue & groove vaulted wood ceiling highlight the cozy living room & the wood ceilings are repeated in the dining room, along with easy access to the deck. This property has everything you’ve dreamed of in a mountain home - 4 Bedrooms with 3 Bedroom Septic.

    Zillow last checked:

    Listing updated:

    Listed by:

    David Petersmith 303-478-3446,

    Choice Property Brokers LTD

    Bought with:

    Valli Crockett, 100065600

    Bergen Peak Realty

    Source: REcolorado as distributed by MLS GRID,MLS#: 6876537MLS Logo

    Facts & features

    Interior

    Bedrooms & bathrooms
    • Bedrooms: 4
    • Bathrooms: 3
    • Full bathrooms: 1
    • 3/4 bathrooms: 2
    • Main level bathrooms: 1
    • Main level bedrooms: 1
    Primary bedroom
    • Level: Upper
    • Area: 180 Square Feet
    • Dimensions: 12 x 15
    Bedroom
    • Level: Upper
    • Area: 160 Square Feet
    • Dimensions: 16 x 10
    Bedroom
    • Level: Upper
    • Area: 120 Square Feet
    • Dimensions: 10 x 12
    Bedroom
    • Level: Main
    • Area: 225 Square Feet
    • Dimensions: 15 x 15
    Bathroom
    • Description: Tile Floors
    • Level: Upper
    Bathroom
    • Description: Tile Floors
    • Level: Upper
    Bathroom
    • Description: Tile Floors
    • Level: Main
    Dining room
    • Level: Upper
    • Area: 120 Square Feet
    • Dimensions: 12 x 10
    Family room
    • Level: Main
    • Area: 304 Square Feet
    • Dimensions: 19 x 16
    Game room
    • Level: Main
    • Area: 380 Square Feet
    • Dimensions: 19 x 20
    Kitchen
    • Description: New Cabinets, Full Remodel
    • Level: Upper
    • Area: 144 Square Feet
    • Dimensions: 12 x 12
    Living room
    • Description: Hard Wood Floors, Vaulted Wood Ceiling
    • Level: Upper
    • Area: 448.5 Square Feet
    • Dimensions: 19.5 x 23
    Mud room
    • Description: Built-In Shelving System With Bench
    • Level: Upper
    • Area: 144 Square Feet
    • Dimensions: 8 x 18
    Utility room
    • Level: Main
    • Area: 132 Square Feet
    • Dimensions: 12 x 11
    Heating
    • Hot Water, Natural Gas, Radiant
    Cooling
    • Has cooling: Yes
    Appliances
    • Included: Dishwasher, Oven, Range, Refrigerator
    Features
    • Has basement: No
    • Number of fireplaces: 1
    • Fireplace features: Free Standing
    Interior area
    • Total structure area: 3,168
    • Total interior livable area: 3,168 sqft
    • Finished area above ground: 1,584

    Property

    Parking
    • Total spaces: 5
    • Details: Off Street Spaces: 5
    Features
    • Levels: Two
    • Stories: 2
    • Patio & porch: Wrap Around
    Lot
    • Size: 7.41 Acres
    • Features: Borders National Forest, Many Trees
    Details
    • Parcel number: 37980
    • Special conditions: Standard

    Construction

    Type & style
    • Home type: SingleFamily
    • Property subtype: Single Family Residence
    Materials
    • Frame, Wood Siding
    • Roof: Metal
    Condition
    • Year built: 1983

    Utilities & green energy

    • Water: Well

    Community & neighborhood

    Location
    • Region: Shawnee
    • Subdivision: Arrowhead

    Other

    Other facts
    • Listing terms: Cash,Conventional,FHA,VA Loan
    • Ownership: Individual

    Price history

    DateEventPrice
    3/26/2024Sold$690,000-8%$218/sqft
    Source: REcolorado as distributed by MLS GRID #6876537 Report a problem
    2/19/2024Pending sale$750,000$237/sqft
    Source: REcolorado as distributed by MLS GRID #6876537 Report a problem
    1/24/2024Listed for sale$750,000$237/sqft
    Source: REcolorado as distributed by MLS GRID #6876537 Report a problem
    1/22/2024Pending sale$750,000$237/sqft
    Source: REcolorado as distributed by MLS GRID #6876537 Report a problem
    11/14/2023Price change$750,000-9.1%$237/sqft
    Source: REcolorado as distributed by MLS GRID #6876537 Report a problem
    9/19/2023Price change$825,000-2.9%$260/sqft
    Source: REcolorado as distributed by MLS GRID #6876537 Report a problem
    9/5/2023Price change$850,000-2.9%$268/sqft
    Source: REcolorado as distributed by MLS GRID #6876537 Report a problem
    8/17/2023Listed for sale$875,000+136.5%$276/sqft
    Source: REcolorado as distributed by MLS GRID #6876537 Report a problem
    4/6/2016Sold$369,995+8.8%$117/sqft
    Source: Public Record Report a problem
    11/12/2013Sold$340,000+17.2%$107/sqft
    Source: Public Record Report a problem
    6/21/2006Sold$290,000$92/sqft
    Source: Public Record Report a problem

    Public tax history

    YearProperty taxesTax assessment
    2025$2,156 +1.7%$44,560 +15.6%
    2024$2,121 +9.1%$38,550 -4.9%
    2023$1,944 +3.7%$40,540 +32.1%
    2022$1,874 -6.6%$30,700 -2.8%
    2021$2,008 -5.8%$31,590 -5.8%
    2020$2,130 -1.8%$33,520
    2019$2,169 +18%$33,520 +18.4%
    2017$1,838 +7.6%$28,310 +7.6%
    2016$1,708 -0.8%$26,310
    2015$1,723 +41.3%$26,310
    2014$1,220 -10.7%--
    2013$1,366 +0.5%$19,450
    2012$1,359 +6.4%--
    2011$1,278 --

    Find assessor info on the county website

    Neighborhood: 80475

    Nearby schools

    GreatSchools rating
    Schools provided by the listing agent
    • Elementary: Deer Creek
    • Middle: Fitzsimmons
    • High: Platte Canyon
    • District: Platte Canyon RE-1

    Source: REcolorado as distributed by MLS GRID. This data may not be complete. We recommend contacting the local school district to confirm school assignments for this home.

    Get pre-qualified for a loan
    At Zillow Home Loans, we can pre-qualify you in as little as 5 minutes with no impact to your credit score.

    An equal housing lender. NMLS #10287.