Enjoy incredible unrestricted views from this home. The open floor plan and 9" ceilings make it spacious and bright. Cozy up to a gas fireplace in the family room. Rustic hardwood floors throughout the main floor, interior trim and doors are stained Alder wood and plank ceiling in the family room makes it a cosy cabin feel. Main floor Master Suite ! Mat black finishes throughout the house and stainless steel appliances. Large covered deck for outdoor living and an oversized garage. Great home for everyday living and entertaining. Close to Ski Granby Ranch and other ski resorts, nature, shopping and more. Seller is offering 1 year builders warranty.
LISTING AGENT RELATED TO SELLER
Sold for $1,005,000
$1,005,000
336 County Road 8952, Granby, CO 80446
3beds
2,981sqft
Single Family Residence
Built in 2023
0 Square Feet Lot
$1,148,200 Zestimate®
$337/sqft
$4,311 Estimated rent
Home value
$1,148,200
$1.07M - $1.24M
$4,311/mo
Zestimate® history
Owner options
List your home for rent
$4,311/mo
Rent Zestimate®
Find your next renter with Zillow Rental Manager. Plus, with online applications, you can quickly screen prospective tenants – for free.
$4,311/mo
Rent Zestimate®
Refinance and save
$5,914/mo
Est. payment
Refinancing to a lower rate could help reduce your monthly payments and save thousands over the life of the loan.
$5,914/mo
Est. payment
Explore your selling options
Work with a Zillow partner agent
Leverage their expertise and Zillow's premium Showcase listings to get your home seen by more buyers.
Get startedList with your own agent
Get your home in front of millions of buyers by listing it on Zillow.
Learn how to do itSell it yourself
Take full control of how buyers see your home on Zillow by listing For Sale by Owner (FSBO).
List your homeWhat's special
Mat black finishes throughoutLarge covered deckMaster suiteGas fireplaceOpen floor planPlank ceilingStained alder wood
Zillow last checked:
Listing updated:
Listed by:
Anna Glowacki 720-227-1829 anna@annasproperties.com,
HomeSmart
Bought with:
Skylar Marshall, 100078143
Real Estate of Winter Park
Source: REcolorado as distributed by MLS GRID,MLS#: 6518907
Facts & features
Interior
Bedrooms & bathrooms
- Bedrooms: 3
- Bathrooms: 3
- Full bathrooms: 1
- 3/4 bathrooms: 1
- 1/2 bathrooms: 1
- Main level bathrooms: 2
- Main level bedrooms: 1
Primary bedroom
- Description: Main Floor Master
- Level: Main
- Area: 182 Square Feet
- Dimensions: 13 x 14
Bedroom
- Level: Basement
- Area: 143 Square Feet
- Dimensions: 13 x 11
Bedroom
- Level: Basement
- Area: 169 Square Feet
- Dimensions: 13 x 13
Primary bathroom
- Description: Master Suite Bath
- Level: Main
Bathroom
- Level: Basement
Bathroom
- Description: Powder Room
- Level: Main
Family room
- Level: Basement
- Area: 288 Square Feet
- Dimensions: 18 x 16
Kitchen
- Level: Main
- Area: 196 Square Feet
- Dimensions: 14 x 14
Laundry
- Level: Basement
Living room
- Level: Main
- Area: 360 Square Feet
- Dimensions: 20 x 18
Living room
- Level: Main
- Area: 360 Square Feet
- Dimensions: 20 x 18
Heating
- Forced Air
Cooling
- None
Appliances
- Included: Dishwasher, Disposal, Microwave, Range, Range Hood, Refrigerator, Tankless Water Heater
- Laundry: In Unit
Features
- Eat-in Kitchen, Five Piece Bath, Granite Counters, High Ceilings, Open Floorplan, Pantry, Primary Suite, Smoke Free, Vaulted Ceiling(s), Walk-In Closet(s)
- Flooring: Carpet, Tile, Wood
- Basement: Daylight
- Number of fireplaces: 1
- Fireplace features: Living Room
Interior area
- Total structure area: 2,981
- Total interior livable area: 2,981 sqft
- Finished area above ground: 1,329
- Finished area below ground: 1,124
Property
Parking
- Total spaces: 2
- Parking features: Garage - Attached
- Attached garage spaces: 2
Features
- Levels: Two
- Stories: 2
- Patio & porch: Covered, Deck
- Fencing: None
- Has view: Yes
- View description: Mountain(s), Valley
Lot
- Size: 0 Square Feet
- Features: Mountainous, Near Ski Area, Sloped
Details
- Parcel number: R134150
- Zoning: AA0
- Special conditions: Standard
Construction
Type & style
- Home type: SingleFamily
- Architectural style: Mountain Contemporary
- Property subtype: Single Family Residence
Materials
- Frame, Rock, Stucco
- Foundation: Slab
Condition
- New Construction
- New construction: Yes
- Year built: 2023
Details
- Warranty included: Yes
Utilities & green energy
- Electric: 110V, Phase 3
- Sewer: Public Sewer
- Water: Public
- Utilities for property: Cable Available, Electricity Connected, Natural Gas Connected
Community & HOA
Community
- Security: Carbon Monoxide Detector(s), Smoke Detector(s)
- Subdivision: Innsbruck Val Moritz
HOA
- Has HOA: Yes
- Services included: Road Maintenance
- HOA fee: $283 annually
- HOA name: Master Homeowners Association of Silvercreek
- HOA phone: 970-887-2939
Location
- Region: Granby
Financial & listing details
- Price per square foot: $337/sqft
- Annual tax amount: $3,318
- Date on market: 2/23/2024
- Listing terms: 1031 Exchange,Cash,Conventional,Jumbo
- Exclusions: Snow Blower In The Garage.
- Ownership: Individual
- Electric utility on property: Yes
- Road surface type: Gravel
Price history
| Date | Event | Price |
|---|---|---|
| 4/19/2024 | Sold | $1,005,000-4.3%$337/sqft |
Source:  REcolorado as distributed by MLS GRID #6518907 Report a problem REcolorado as distributed by MLS GRID #6518907 Report a problem | ||
| 2/27/2024 | Pending sale | $1,050,000$352/sqft |
Source: REcolorado as distributed by MLS GRID #6518907 Report a problem | ||
| 2/23/2024 | Listed for sale | $1,050,000$352/sqft |
Source: REcolorado as distributed by MLS GRID #6518907 Report a problem | ||
Public tax history
Tax history is unavailable.
Neighborhood: 80446
Nearby homes
- $1,005,0003 bd3 ba2.4k sqft336 Gcr #8952, Granby, CO 80446Sold

- $--0.32 Acres337 Gcr 8952, Granby, CO 80446Off Market
- $864,5004 bd4 ba3.1k sqft385 Forrest Dr, Granby, CO 80446Off Market
- $65,0000.39 Acres273 Beaver Dr, Granby, CO 80446Sold
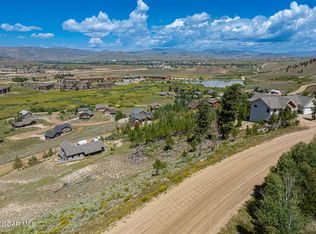
- $65,0000.32 Acres255 Beaver Dr, Granby, CO 80446Sold
- $14,920-- bd-- ba-- sqft337 Gcr #6322, Grand Lake, CO 80446Off Market
- $88,000-- bd-- ba-- sqft337 Gcr #8952, Granby, CO 80446Off Market
- $--0.32 AcresForrest Dr, Granby, CO 80446Off Market
Nearby schools
GreatSchools rating
- 3/10Granby Elementary SchoolGrades: PK-5Distance: 2.9 mi
- 7/10East Grand Middle SchoolGrades: 6-8Distance: 2.9 mi
- 4/10Middle Park High SchoolGrades: 9-12Distance: 2.7 mi
Schools provided by the listing agent
- Elementary: Indian Peaks Charter School
- Middle: East Grand
- High: Middle Park
- District: East Grand 2
Source: REcolorado as distributed by MLS GRID. This data may not be complete. We recommend contacting the local school district to confirm school assignments for this home.


Get pre-qualified for a loan
At Zillow Home Loans, we can pre-qualify you in as little as 5 minutes with no impact to your credit score.An equal housing lender. NMLS #10287.
- Colorado
- Grand County
- Granby
- 80446
- 336 County Road 8952
Nearby cities
Nearby zip codes
Other Granby Topics
