Beautifully renovated and upgraded by current owners, this 4 bed 4 bath family home with large bonus room/5th bedroom suite, is located on a large corner lot within the highly sought after Golf Cart District of Winter Garden, just steps from the West Orange Trail and minutes from historic Winter Garden with its many stores, restaurants and bustling small town atmosphere. UPGRADES IN 2026 include: NEW Roof, two HVAC units, Interior and Exterior paint, TV area with built in cabinets and wood paneling. Luxury vinyl plank flooring throughout, all light fixtures and fans. Remodeled kitchen boasting quartz countertops, all stainless appliances, sink, faucet and waste disposal. Remodeled bathrooms with new tile, quartz countertops, sinks, faucets, toilets, lighting, mirrors and luxury double vanity in primary bathroom. Ample shelving in the spacious 3 car garage, electric door opener and spacious paved driveway. Utility room has new cabinets with wooden countertop. Upgraded landscaping and irrigation system, with gorgeous mature trees and palms. Bright and airy, spacious floor plan with ground floor consisting of living room or study, dining room, kitchen, utility room, family room, breakfast nook, primary bedroom suite, 2nd bedroom suite, 2 further bedrooms and 3rd full bathroom. Upstairs is a large bonus room with bathroom and walk in closet. Courtlea Park is a short half mile drive or simply walk to the popular downtown weekly Farmers Market, or to the diverse selection of restaurants, Plant Street Market and its Crooked Can microbrewery, or enjoy one of the many annual festivals: Christmas, St. Patrick’s, Easter, Spring Festival, Halloween, Auto Shows, Oktoberfest and many others! The property is also near Lake Apopka and Newton Park. Do not miss this opportunity to live the Florida lifestyle in this fabulous home!
Sold for $775,000
$775,000
336 COURTLEA PARK DRIVE, WINTER GARDEN, FL 34787
4beds
2,640sqft
Single Family Residence
Built in 2006
0.29 Acres Lot
$778,200 Zestimate®
$294/sqft
$3,691 Estimated rent
Home value
$778,200
$716,000 - $848,000
$3,691/mo
Zestimate® history
Owner options
List your home for rent
$3,691/mo
Rent Zestimate®
Find your next renter with Zillow Rental Manager. Plus, with online applications, you can quickly screen prospective tenants – for free.
$3,691/mo
Rent Zestimate®
Refinance and save
$5,658/mo
Est. payment
Refinancing to a lower rate could help reduce your monthly payments and save thousands over the life of the loan.
$5,658/mo
Est. payment
Explore your selling options
Work with a Zillow partner agent
Leverage their expertise and Zillow's premium Showcase listings to get your home seen by more buyers.
Get startedList with your own agent
Get your home in front of millions of buyers by listing it on Zillow.
Learn how to do itSell it yourself
Take full control of how buyers see your home on Zillow by listing For Sale by Owner (FSBO).
List your homeWhat's special
Zillow last checked:
Listing updated:
Listed by:
Sue Webb 407-361-6425,
WATSON REALTY CORP. 407-589-1600
Bought with:
Keith Holecek, 3130122
EVEREST EQUITY GROUP
Source: Stellar MLS,MLS#: S5145471 Originating MLS: Osceola
Originating MLS: Osceola
Facts & features
Interior
Bedrooms & bathrooms
- Bedrooms: 4
- Bathrooms: 4
- Full bathrooms: 4
Rooms
- Room types: Bonus Room, Utility Room
Primary bedroom
- Features: Walk-In Closet(s)
- Level: First
- Area: 216 Square Feet
- Dimensions: 18x12
Bedroom 2
- Features: Walk-In Closet(s)
- Level: First
- Area: 110 Square Feet
- Dimensions: 11x10
Bedroom 3
- Features: Built-in Closet
- Level: First
- Area: 110 Square Feet
- Dimensions: 11x10
Bedroom 4
- Features: Built-in Closet
- Level: First
- Area: 110 Square Feet
- Dimensions: 11x10
Primary bathroom
- Features: Dual Sinks, Garden Bath, Tub with Separate Shower Stall
- Level: First
Bonus room
- Features: En Suite Bathroom, Walk-In Closet(s)
- Level: Second
- Area: 315 Square Feet
- Dimensions: 21x15
Dining room
- Level: First
- Area: 121 Square Feet
- Dimensions: 11x11
Family room
- Level: First
- Area: 240 Square Feet
- Dimensions: 16x15
Kitchen
- Level: First
- Area: 180 Square Feet
- Dimensions: 15x12
Living room
- Level: First
- Area: 132 Square Feet
- Dimensions: 12x11
Heating
- Central, Electric
Cooling
- Central Air
Appliances
- Included: Dishwasher, Disposal, Electric Water Heater, Microwave, Range, Refrigerator
- Laundry: Laundry Room
Features
- Ceiling Fan(s), High Ceilings, Kitchen/Family Room Combo, Living Room/Dining Room Combo, Open Floorplan, Primary Bedroom Main Floor, Solid Surface Counters, Split Bedroom, Walk-In Closet(s)
- Flooring: Luxury Vinyl
- Doors: Sliding Doors
- Has fireplace: No
Interior area
- Total structure area: 3,588
- Total interior livable area: 2,640 sqft
Property
Parking
- Total spaces: 3
- Parking features: Driveway, Garage Door Opener
- Attached garage spaces: 3
- Has uncovered spaces: Yes
- Details: Garage Dimensions: 30x22
Features
- Levels: Two
- Stories: 2
- Exterior features: Irrigation System, Rain Gutters, Sidewalk
Lot
- Size: 0.29 Acres
- Features: Corner Lot, Sidewalk
Details
- Parcel number: 142227195100020
- Zoning: R-1
- Special conditions: None
Construction
Type & style
- Home type: SingleFamily
- Property subtype: Single Family Residence
Materials
- Block, Brick, Stucco
- Foundation: Slab
- Roof: Shingle
Condition
- New construction: No
- Year built: 2006
Utilities & green energy
- Sewer: Public Sewer
- Water: Public
- Utilities for property: BB/HS Internet Available, Cable Available, Electricity Connected, Public, Street Lights, Water Connected
Community & HOA
Community
- Features: Golf Carts OK, Sidewalks
- Pet fee: $0 monthly
- Subdivision: GREYSTONE PH 01
HOA
- Has HOA: Yes
- Services included: Common Area Taxes
- HOA fee: $102 monthly
- HOA name: SOUTHWEST PROP MGT OF CFL
- HOA phone: 407-656-1081
Location
- Region: Winter Garden
Financial & listing details
- Price per square foot: $294/sqft
- Tax assessed value: $519,585
- Annual tax amount: $2,977
- Date on market: 3/11/2026
- Cumulative days on market: 8 days
- Listing terms: Cash,Conventional,VA Loan
- Ownership: Fee Simple
- Total actual rent: 0
- Electric utility on property: Yes
- Road surface type: Asphalt
Price history
| Date | Event | Price |
|---|---|---|
| 4/16/2026 | Sold | $775,000-1.8%$294/sqft |
Source:  Stellar MLS #S5145471 Report a problem Stellar MLS #S5145471 Report a problem | ||
| 3/20/2026 | Pending sale | $789,000$299/sqft |
Source: Stellar MLS #S5145471 Report a problem | ||
| 3/12/2026 | Listed for sale | $789,000+48.9%$299/sqft |
Source: Stellar MLS #S5145471 Report a problem | ||
| 12/31/2025 | Sold | $530,000-8.5%$201/sqft |
Source: Stellar MLS #V4943730 Report a problem | ||
| 12/17/2025 | Pending sale | $579,000$219/sqft |
Source: Stellar MLS #V4943730 Report a problem | ||
| 12/8/2025 | Listed for sale | $579,000$219/sqft |
Source: Stellar MLS #V4943730 Report a problem | ||
| 11/29/2025 | Pending sale | $579,000$219/sqft |
Source: Stellar MLS #V4943730 Report a problem | ||
| 11/17/2025 | Price change | $579,000-2.5%$219/sqft |
Source: Stellar MLS #V4943730 Report a problem | ||
| 11/6/2025 | Price change | $594,000-3.3%$225/sqft |
Source: Stellar MLS #V4943730 Report a problem | ||
| 10/13/2025 | Price change | $614,000-2.4%$233/sqft |
Source: Stellar MLS #V4943730 Report a problem | ||
| 9/17/2025 | Price change | $629,000-1.7%$238/sqft |
Source: Stellar MLS #V4943730 Report a problem | ||
| 9/5/2025 | Price change | $640,000-4.3%$242/sqft |
Source: Stellar MLS #V4943730 Report a problem | ||
| 8/6/2025 | Price change | $669,000-2.2%$253/sqft |
Source: Stellar MLS #V4943730 Report a problem | ||
| 7/25/2025 | Price change | $684,000-2.1%$259/sqft |
Source: Stellar MLS #V4943730 Report a problem | ||
| 7/11/2025 | Listed for sale | $699,000+69.2%$265/sqft |
Source: Stellar MLS #V4943730 Report a problem | ||
| 12/28/2006 | Sold | $413,100$156/sqft |
Source: Stellar MLS #O4721316 Report a problem | ||
Public tax history
| Year | Property taxes | Tax assessment |
|---|---|---|
| 2024 | $2,825 +4% | $216,971 +3% |
| 2023 | $2,716 +3.3% | $210,651 +3% |
| 2022 | $2,629 +1.7% | $204,516 +3% |
| 2021 | $2,585 +0.9% | $198,559 +1.4% |
| 2020 | $2,562 +1.1% | $195,818 +2.3% |
| 2019 | $2,534 +1.1% | $191,415 +1.9% |
| 2018 | $2,507 | $187,846 -38.5% |
| 2017 | $2,507 +2.8% | $305,597 +20.6% |
| 2016 | $2,438 +0.4% | $253,416 +16% |
| 2015 | $2,429 -2.4% | $218,411 +5% |
| 2014 | $2,488 +2.6% | $207,986 +18.7% |
| 2013 | $2,426 +1.4% | $175,195 +1.9% |
| 2012 | $2,392 -3.7% | $171,977 -2.6% |
| 2011 | $2,484 -14.6% | $176,598 -14.3% |
| 2010 | $2,909 | $206,109 -16.4% |
| 2009 | -- | $246,467 -17.3% |
| 2008 | $4,085 -23.4% | $297,846 -18.2% |
| 2007 | $5,336 +822.3% | $364,169 +1003.5% |
| 2006 | $579 | $33,000 |
Find assessor info on the county website
Neighborhood: 34787
Nearby homes
- $732,3005 bd4 ba3.2k sqft330 Courtlea Park Dr, Winter Garden, FL 34787Off Market
- $611,5004 bd3 ba2.3k sqft643 Courtlea Cove Ave, Winter Garden, FL 34787Off Market
- $200-- bd-- ba-- sqft324 Courtlea Park Dr, Winter Garden, FL 34787Off Market
- $612,1004 bd3 ba2.3k sqft342 Courtlea Park Dr, Winter Garden, FL 34787Off Market
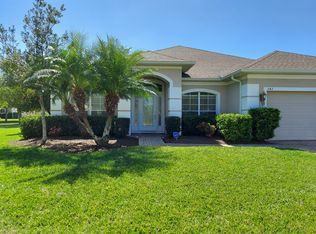
- $626,0004 bd3 ba2.3k sqft337 Courtlea Park Dr, Winter Garden, FL 34787Off Market
- $665,9004 bd3 ba2.5k sqft331 Courtlea Park Dr, Winter Garden, FL 34787Off Market
- $100-- bd-- ba-- sqft409 E Division St, Winter Garden, FL 34787Off Market
- $762,0004 bd3 ba2.6k sqft637 Courtlea Cove Ave, Winter Garden, FL 34787Sold
Nearby schools
GreatSchools rating
- 5/10Dillard Street Elementary SchoolGrades: PK-5Distance: 0.2 mi
- 4/10Lakeview Middle SchoolGrades: 6-9Distance: 1.5 mi
- 7/10West Orange High SchoolGrades: 9-12Distance: 2.1 mi
Get a cash offer in 3 minutes
Find out how much your home could sell for in as little as 3 minutes with a no-obligation cash offer.
Estimated market value
$778,200
Get a cash offer in 3 minutes
Find out how much your home could sell for in as little as 3 minutes with a no-obligation cash offer.
Estimated market value
$778,200
- Florida
- Orange County
- Winter Garden
- 34787
- 336 COURTLEA PARK DRIVE
Nearby cities
Nearby neighborhoods
Nearby zip codes
Other Winter Garden Topics
