Don’t miss this rarely available, end unit, low maintenance, secluded Churchill Manor Townhome in Haymount. It is move in ready w/over 2050 sqft, 3 Beds/2.5 Baths plus an extra room that could be a home office, media or exercise room. Updated & meticulously maintained. Plantation shutters throughout. Formal Dining Room w/chair rail. Eat-in Kitchen w/granite countertops & backsplash; stainless appliances. Spacious Great Room has deep trey ceiling, built-ins & gas log fireplace. Roomy 1st floor Master Suite has extended trey ceiling & walk-in closet w/built-in. Oversized Master Bath has twin sinks, jetted tub & separate tile shower. Hardwood or tile plus crown molding on 1st floor plus hardwood in 2nd floor hall. Second floor has 2 large Bedrooms, 1 w built-ins, 2 sink Bath, extra room & big floored storage room. Double garage. Private back yard. Includes fridge, washer & dryer. 2021 30-yr roof. Walking distance to coffee & restaurants. Leave the grass & exterior maintenance to the HOA.
Sold for $325,000
$325,000
336 Coverly Sq, Fayetteville, NC 28303
3beds
2,062sqft
Townhouse
Built in 2004
3,049 Square Feet Lot
$335,000 Zestimate®
$158/sqft
$1,909 Estimated rent
Home value
$335,000
$318,000 - $352,000
$1,909/mo
Zestimate® history
Owner options
List your home for rent
$1,909/mo
Rent Zestimate®
Find your next renter with Zillow Rental Manager. Plus, with online applications, you can quickly screen prospective tenants – for free.
$1,909/mo
Rent Zestimate®
Refinance and save
$2,214/mo
Est. payment
Refinancing to a lower rate could help reduce your monthly payments and save thousands over the life of the loan.
$2,214/mo
Est. payment
Explore your selling options
Work with a Zillow partner agent
Leverage their expertise and Zillow's premium Showcase listings to get your home seen by more buyers.
Get startedList with your own agent
Get your home in front of millions of buyers by listing it on Zillow.
Learn how to do itSell it yourself
Take full control of how buyers see your home on Zillow by listing For Sale by Owner (FSBO).
List your homeWhat's special
Gas log fireplaceDouble garageExtra roomHome officeDeep trey ceilingSeparate tile showerLarge bedrooms
Zillow last checked:
Listing updated:
Listed by:
JAMES "ALEX" MCFADYEN,
COLDWELL BANKER ADVANTAGE - FAYETTEVILLE
Bought with:
AMANDA SMITH JOHNSON, 272352
ATLAS REAL ESTATE PARTNERS
Source: LPRMLS,MLS#: 720146 Originating MLS: Longleaf Pine Realtors
Originating MLS: Longleaf Pine RealtorsFacts & features
Interior
Bedrooms & bathrooms
- Bedrooms: 3
- Bathrooms: 3
- Full bathrooms: 2
- 1/2 bathrooms: 1
Heating
- Forced Air, Gas
Cooling
- Central Air, Electric
Appliances
- Included: Dryer, Dishwasher, Disposal, Microwave, Range, Refrigerator, Washer
- Laundry: Washer Hookup, Dryer Hookup, Main Level
Features
- Attic, Breakfast Area, Tray Ceiling(s), Ceiling Fan(s), Cathedral Ceiling(s), Separate/Formal Dining Room, Double Vanity, Entrance Foyer, Granite Counters, Jetted Tub, Primary Downstairs, Storage, Skylights, Separate Shower, Vaulted Ceiling(s), Walk-In Closet(s), Window Treatments
- Flooring: Ceramic Tile, Hardwood, Carpet
- Windows: Blinds, Insulated Windows
- Number of fireplaces: 1
- Fireplace features: Factory Built, Gas Log
Interior area
- Total interior livable area: 2,062 sqft
Property
Parking
- Total spaces: 2
- Parking features: Attached, Garage
- Attached garage spaces: 2
Features
- Patio & porch: Patio
- Exterior features: Fence, Sprinkler/Irrigation, Patio
- Fencing: Privacy
Lot
- Size: 3,049 Square Feet
- Features: < 1/4 Acre, Cleared, Dead End, Level
- Topography: Cleared,Level
Details
- Parcel number: 0427498015
- Special conditions: Standard
Construction
Type & style
- Home type: Townhouse
- Property subtype: Townhouse
Materials
- Brick Veneer
- Foundation: Slab
Condition
- Good Condition
- New construction: No
- Year built: 2004
Utilities & green energy
- Sewer: Public Sewer
- Water: Public
Community & HOA
Community
- Features: Curbs, Gutter(s)
- Security: Security System, Smoke Detector(s)
- Subdivision: Churchill Manor
HOA
- Has HOA: Yes
- HOA fee: $175 monthly
- HOA name: Churchill Manor Townhouses Hoa Inc
Location
- Region: Fayetteville
Financial & listing details
- Price per square foot: $158/sqft
- Tax assessed value: $332,800
- Annual tax amount: $3,646
- Date on market: 4/4/2024
- Cumulative days on market: 1 day
- Listing terms: Cash,New Loan
- Inclusions: Refrigerator, washer, dryer
- Exclusions: None
- Ownership: More than a year
- Road surface type: Paved
Price history
| Date | Event | Price |
|---|---|---|
| 5/23/2024 | Sold | $325,000$158/sqft |
Source:  LPRMLS #720146 Report a problem LPRMLS #720146 Report a problem | ||
| 4/5/2024 | Pending sale | $325,000$158/sqft |
Source: LPRMLS #720146 Report a problem | ||
| 4/4/2024 | Listed for sale | $325,000+29%$158/sqft |
Source: LPRMLS #720146 Report a problem | ||
| 6/21/2007 | Sold | $252,000+3.9%$122/sqft |
Source: Public Record Report a problem | ||
| 8/5/2005 | Sold | $242,500$118/sqft |
Source: Public Record Report a problem | ||
Public tax history
| Year | Property taxes | Tax assessment |
|---|---|---|
| 2025 | $3,646 -1.9% | $332,800 +42.2% |
| 2024 | $3,715 +4.3% | $234,000 |
| 2023 | $3,562 +5% | $234,000 |
| 2022 | $3,391 | $234,000 |
| 2021 | $3,391 | $234,000 +8.1% |
| 2020 | -- | $216,452 -7.5% |
| 2019 | $3,356 | $234,000 |
| 2018 | $3,356 | $234,000 |
| 2017 | $3,356 +1.6% | $234,000 -8.5% |
| 2016 | $3,305 +1.1% | $255,600 |
| 2015 | $3,271 +0.2% | $255,600 |
| 2014 | $3,264 +2.7% | $255,600 |
| 2013 | $3,179 | $255,600 |
| 2012 | $3,179 | $255,600 |
| 2011 | $3,179 | $255,600 |
| 2010 | -- | $255,600 |
| 2009 | -- | $255,600 +22.8% |
| 2008 | -- | $208,200 |
| 2007 | -- | $208,200 +4.4% |
| 2006 | -- | $199,500 |
| 2005 | -- | -- |
Find assessor info on the county website
Neighborhood: 28303
Nearby homes
- $330,0003 bd3 ba2k sqft332 Coverly Sq, Fayetteville, NC 28303Sold
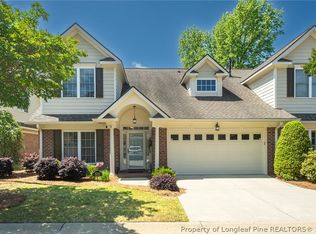
- $339,0003 bd3 ba2.1k sqft334 Coverly Sq, Fayetteville, NC 28303Sold

- $315,0004 bd3 ba1.9k sqft2401 Fort Bragg Rd, Fayetteville, NC 28303Sold

- $312,6004 bd3 ba2.8k sqft407 N Churchill Dr, Fayetteville, NC 28303Off Market

- $320,8003 bd2 ba2k sqft338 Coverly Sq, Fayetteville, NC 28303Off Market
- $314,0003 bd3 ba2k sqft340 Coverly Sq, Fayetteville, NC 28303Sold
- $315,3003 bd3 ba2k sqft330 Coverly Sq, Fayetteville, NC 28303Off Market
- $300,7003 bd2 ba1.9k sqft342 Coverly Sq, Fayetteville, NC 28303Off Market
Nearby schools
GreatSchools rating
- NAAlma O Easom ElementaryGrades: K-1Distance: 0.6 mi
- 7/10R Max Abbott MiddleGrades: 6-8Distance: 1.1 mi
- 5/10Terry Sanford HighGrades: 9-12Distance: 0.1 mi
Schools provided by the listing agent
- Elementary: Vanstory Hills Elementary (3-5)
- Middle: Max Abbott Middle School
- High: Terry Sanford Senior High
Source: LPRMLS. This data may not be complete. We recommend contacting the local school district to confirm school assignments for this home.
Get a cash offer in 3 minutes
Find out how much your home could sell for in as little as 3 minutes with a no-obligation cash offer.
Estimated market value
$335,000
Get a cash offer in 3 minutes
Find out how much your home could sell for in as little as 3 minutes with a no-obligation cash offer.
Estimated market value
$335,000
- North Carolina
- Cumberland County
- Fayetteville
- 28303
- 336 Coverly Sq
Nearby cities
Nearby neighborhoods
Nearby zip codes
Other Fayetteville Topics
