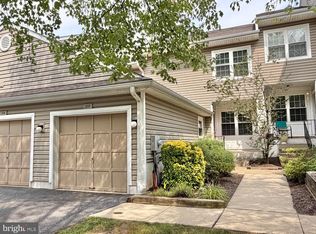
Here is an opportunity to consider this beautifully maintained, warm, and inviting home as the place you will call home. From the moment you enter, you will feel a sense of ambiance that continues throughout this property that is paired quality upgrades and timeless features. Step into the foyer featuring hardwood flooring that continues throughout the living room and dining room. The double stage crown molding in these rooms adds to the upscale feel of these formal spaces. You will also love the convenience of the main floor laundry, powder room, large coat closet, and access to the garage. If you have someone that loves to dabble in the garage or garden, they will love the built-in work bench combined with lots of storage shelving. The living room features a wood burning fireplace with marble surround and wood mantle with rustic dental molding. It adjoins the dining room with a chandelier and sliding glass doorway with inset blinds that walks out to a private balcony with retractable awning. The spacious kitchen offers an abundance of white cabinetry, granite countertops, undermount stainless steel sink with garbage disposal, space saver microwave, flat top stove, and dishwasher. It overlooks the bright morning room with pass through window into the foyer. Upstairs you will find the primary bedroom retreat with warm laminate flooring, walk-in closet, additional double closet, and a large luxurious private bathroom. The bathroom has a granite double bowl vanity with tons of storage, gorgeous porcelain tile floors, jetted soaking tub with tile accent, and an oversized stall tile shower with custom glass door. Continue to the cozy guest bedrooms. The second bedroom has a double closet with ceiling fan and the third bedroom offers professionally installed custom shelving, and a double closet. The hall bath is located next to the guest bedrooms featuring a marble topped vanity, porcelain tile floor, and a soaking tub with tile surround. To add to the already plentiful living space, you will be amazed to see the fully finished family room on the lower level with newer wall-to-wall carpeting that is warmed by a gas fireplace. This is a truly relaxing space giving you a great place for watching movies or curling up with a book. You find lots of storage closets, a walk-in storage room, and a sliding glass door to a patio. Whether you are downsizing or upsizing, you will love the amount of storage space offered in this home. Living in the community of Darlington Woods gives a convenient lifestyle with leisure in mind. It offers wonderful accommodations like a state-of-the-art fitness center, a beautiful pool, tennis and basketball courts, and a gorgeous scenery for relaxing walks either by yourself or with a companion including your beloved dog in this pet friendly community. Now is your opportunity to call this special place home.
Sold for $446,000
Street View
$446,000
336 Danbury Ct #336, Glen Mills, PA 19342
3beds
1,618sqft
Townhouse
Built in 1990
-- sqft lot
$485,400 Zestimate®
$276/sqft
$3,107 Estimated rent
Home value
$485,400
$461,000 - $510,000
$3,107/mo
Zestimate® history
Owner options
List your home for rent
$3,107/mo
Rent Zestimate®
Find your next renter with Zillow Rental Manager. Plus, with online applications, you can quickly screen prospective tenants – for free.
$3,107/mo
Rent Zestimate®
Refinance and save
$3,062/mo
Est. payment
Refinancing to a lower rate could help reduce your monthly payments and save thousands over the life of the loan.
$3,062/mo
Est. payment
Explore your selling options
Work with a Zillow partner agent
Leverage their expertise and Zillow's premium Showcase listings to get your home seen by more buyers.
Get startedList with your own agent
Get your home in front of millions of buyers by listing it on Zillow.
Learn how to do itSell it yourself
Take full control of how buyers see your home on Zillow by listing For Sale by Owner (FSBO).
List your homeWhat's special
Gas fireplaceWood burning fireplaceBeautiful poolBasketball courtsPrivate balconyMarble surroundGorgeous porcelain tile floors
Zillow last checked:
Listing updated:
Listed by:
Scott Furman 610-220-9663,
RE/MAX Classic,
Co-Listing Agent: Theresa A O'connell 484-598-2757,
RE/MAX Classic
Bought with:
Liliana Satell, RS330192
Redfin Corporation
Source: Bright MLS,MLS#: PADE2062416
Facts & features
Interior
Bedrooms & bathrooms
- Bedrooms: 3
- Bathrooms: 3
- Full bathrooms: 2
- 1/2 bathrooms: 1
- Main level bathrooms: 1
Rooms
- Room types: Living Room, Dining Room, Primary Bedroom, Bedroom 2, Bedroom 3, Kitchen, Foyer, Breakfast Room, Laundry, Recreation Room, Storage Room, Primary Bathroom, Full Bath, Half Bath
Basement
- Area: 0
Heating
- Forced Air, Natural Gas
Cooling
- Central Air, Electric
Appliances
- Included: Stainless Steel Appliance(s), Gas Water Heater
- Laundry: Main Level, Laundry Room
Features
- Chair Railings, Crown Molding, Floor Plan - Traditional, Formal/Separate Dining Room, Eat-in Kitchen, Primary Bath(s), Recessed Lighting, Bathroom - Stall Shower, Walk-In Closet(s)
- Flooring: Carpet, Hardwood, Tile/Brick
- Basement: Finished,Walk-Out Access,Exterior Entry
- Number of fireplaces: 2
- Fireplace features: Wood Burning, Gas/Propane
Interior area
- Total structure area: 1,618
- Total interior livable area: 1,618 sqft
- Finished area above ground: 1,618
- Finished area below ground: 0
Property
Parking
- Total spaces: 2
- Parking features: Garage Faces Front, Inside Entrance, Attached, Driveway
- Attached garage spaces: 1
- Uncovered spaces: 1
Accessibility
- Accessibility features: None
Features
- Levels: Two
- Stories: 2
- Patio & porch: Patio
- Exterior features: Awning(s), Balcony
- Pool features: Community
Details
- Additional structures: Above Grade, Below Grade
- Parcel number: 06000002317
- Zoning: RESIDENTIAL
- Special conditions: Standard
Construction
Type & style
- Home type: Townhouse
- Architectural style: Colonial
- Property subtype: Townhouse
Materials
- Vinyl Siding
- Foundation: Concrete Perimeter
Condition
- Excellent
- New construction: No
- Year built: 1990
Utilities & green energy
- Sewer: Public Sewer
- Water: Public
Community & HOA
Community
- Condo and coop fee: $365 monthly
- Subdivision: Darlington Woods
HOA
- Has HOA: No
- Amenities included: Basketball Court, Clubhouse, Fitness Center, Pool, Tennis Court(s)
- Services included: Maintenance Structure, Common Area Maintenance, Maintenance Grounds, Management, Pool(s), Snow Removal, Trash, Recreation Facility
- HOA name: Penco Managment
Location
- Region: Glen Mills
- Municipality: CHESTER HEIGHTS BORO
Financial & listing details
- Price per square foot: $276/sqft
- Tax assessed value: $250,590
- Annual tax amount: $5,652
- Date on market: 3/1/2024
- Listing agreement: Exclusive Right To Sell
- Listing terms: Cash,Conventional,VA Loan
- Inclusions: Flat Screen Tv In Living Room, Washer / Dryer, Kitchen Refrigerator, Garage Shelving, Shelving And Refrigerator In Basement Storage Area All In As-is Condition.
- Exclusions: White Vinyl Cabinet In Storage Area.
- Ownership: Condominium
Price history
| Date | Event | Price |
|---|---|---|
| 4/25/2024 | Sold | $446,000+2.5%$276/sqft |
Source:  Bright MLS #PADE2062416 Report a problem Bright MLS #PADE2062416 Report a problem | ||
| 3/3/2024 | Pending sale | $435,000$269/sqft |
Source: Bright MLS #PADE2062416 Report a problem | ||
| 3/1/2024 | Listed for sale | $435,000$269/sqft |
Source: Bright MLS #PADE2062416 Report a problem | ||
Public tax history
Tax history is unavailable.
Neighborhood: 19342
Nearby homes
- $446,0003 bd3 ba1.6k sqft336 Danbury Ct, Glen Mills, PA 19342Sold
- $427,5003 bd3 ba1.6k sqft337 Danbury Ct, Glen Mills, PA 19342Off Market
- $2,7002 bd3 ba2k sqft335 Danbury Ct #335, Glen Mills, PA 19342For Rent
- $417,6002 bd2 ba2k sqft335 Danbury Ct, Glen Mills, PA 19342Off Market

- $388,5002 bd2 ba1.4k sqft338 Danbury Ct, Glen Mills, PA 19342Off Market
- $395,3002 bd2 ba1.4k sqft334 Danbury Ct, Glen Mills, PA 19342Off Market
- $378,3002 bd2 ba1.3k sqft339 Danbury Ct, Glen Mills, PA 19342Off Market
- $393,5003 bd2 ba1.6k sqft333 Danbury Ct, Glen Mills, PA 19342Off Market
Nearby schools
GreatSchools rating
- 10/10Garnet Valley El SchoolGrades: 3-5Distance: 2.6 mi
- 10/10Garnet Valley Middle SchoolGrades: 6-8Distance: 2.8 mi
- 10/10Garnet Valley High SchoolGrades: 9-12Distance: 2.6 mi
Schools provided by the listing agent
- District: Garnet Valley
Source: Bright MLS. This data may not be complete. We recommend contacting the local school district to confirm school assignments for this home.
Get a cash offer in 3 minutes
Find out how much your home could sell for in as little as 3 minutes with a no-obligation cash offer.
Estimated market value
$485,400
Get a cash offer in 3 minutes
Find out how much your home could sell for in as little as 3 minutes with a no-obligation cash offer.
Estimated market value
$485,400
- Pennsylvania
- Delaware County
- Glen Mills
- 19342
- 336 Danbury Ct Unit 336
