Back on the market due to Buyer family emergency! Situated in DeSoto’s just 15 minutes from Downtown Dallas & area shopping & restaurants, this stunning transitional ranch showplace has been completely remodeled to perfection with a brand-new facelift & is ready for you to move in! The light & bright open floor plan seamlessly blends the formal living, dining & breakfast spaces & is ideal for hosting dinner parties. The incredible renovation incl. BRAND NEW: interior & exterior paint, oversized windows, vinyl wide-plank hardwoods, high end lighting & plumbing fixtures, cabinets, hardware, interior plumbing, electrical breaker box & all interior doors. The home also boasts new appliances in the quartz waterfall kitchen plus stylish marble & black limestone baths. The primary suite is a dream with its spa-like black limestone and marble bath. French doors open to an inviting patio overlooking the huge backyard grounds. A 2 car attached garage completes this stunning home.
Sold
Price Unknown
336 Davis Dr, Desoto, TX 75115
3beds
1,780sqft
Single Family Residence
Built in 1964
0.28 Acres Lot
$332,300 Zestimate®
$--/sqft
$2,169 Estimated rent
Home value
$332,300
$316,000 - $349,000
$2,169/mo
Zestimate® history
Owner options
List your home for rent
$2,169/mo
Rent Zestimate®
Find your next renter with Zillow Rental Manager. Plus, with online applications, you can quickly screen prospective tenants – for free.
$2,169/mo
Rent Zestimate®
Refinance and save
Refinancing to a lower rate could help reduce your monthly payments and save thousands over the life of the loan.
Explore your selling options
Work with a Zillow partner agent
Leverage their expertise and Zillow's premium Showcase listings to get your home seen by more buyers.
Get startedList with your own agent
Get your home in front of millions of buyers by listing it on Zillow.
Learn how to do itSell it yourself
Take full control of how buyers see your home on Zillow by listing For Sale by Owner (FSBO).
List your homeWhat's special
Zillow last checked:
Listing updated:
Listed by:
Gustavo Vargas 0794734 214-521-7355,
Allie Beth Allman & Assoc. 214-521-7355
Bought with:
Robert Echols
JPAR North Central Metro 2
Source: NTREIS,MLS#: 20346515
Facts & features
Interior
Bedrooms & bathrooms
- Bedrooms: 3
- Bathrooms: 3
- Full bathrooms: 2
- 1/2 bathrooms: 1
Primary bedroom
- Features: En Suite Bathroom
- Level: First
- Dimensions: 14 x 13
Bedroom
- Features: Jack and Jill Bath, Stone Counters
- Level: First
- Dimensions: 11 x 10
Bedroom
- Features: Jack and Jill Bath, Stone Counters
- Level: First
- Dimensions: 11 x 13
Primary bathroom
- Features: Dual Sinks, Stone Counters, Separate Shower
- Level: First
- Dimensions: 8 x 13
Bathroom
- Features: Jack and Jill Bath, Stone Counters
- Level: First
- Dimensions: 5 x 7
Breakfast room nook
- Level: First
- Dimensions: 12 x 7
Dining room
- Level: First
- Dimensions: 18 x 12
Half bath
- Level: First
- Dimensions: 5 x 7
Kitchen
- Features: Breakfast Bar, Built-in Features, Pantry, Stone Counters, Utility Room
- Level: First
- Dimensions: 8 x 13
Living room
- Features: Fireplace
- Level: First
- Dimensions: 20 x 13
Heating
- Central, Electric
Cooling
- Central Air, Ceiling Fan(s), Electric
Appliances
- Included: Built-In Gas Range, Dishwasher, Disposal, Gas Range, Gas Water Heater
- Laundry: Washer Hookup, Electric Dryer Hookup, Laundry in Utility Room
Features
- Decorative/Designer Lighting Fixtures, Double Vanity, Granite Counters, Open Floorplan, Wired for Data
- Flooring: Combination, Laminate, Marble, Tile
- Windows: Bay Window(s)
- Has basement: No
- Number of fireplaces: 1
- Fireplace features: Wood Burning
Interior area
- Total interior livable area: 1,780 sqft
Property
Parking
- Total spaces: 2
- Parking features: Concrete, Garage, Garage Door Opener, Lighted, Garage Faces Side
- Attached garage spaces: 2
Accessibility
- Accessibility features: Accessible Bedroom, Accessible Kitchen, Accessible Doors, Accessible Hallway(s)
Features
- Levels: One
- Stories: 1
- Patio & porch: Covered
- Exterior features: Lighting
- Pool features: None
- Fencing: None
Lot
- Size: 0.28 Acres
- Features: Many Trees
Details
- Parcel number: 20078500090010000
Construction
Type & style
- Home type: SingleFamily
- Architectural style: Ranch,Detached
- Property subtype: Single Family Residence
Materials
- Block
- Foundation: Pillar/Post/Pier
- Roof: Composition
Condition
- Year built: 1964
Utilities & green energy
- Sewer: Public Sewer
- Water: Public
- Utilities for property: Sewer Available, Water Available
Green energy
- Indoor air quality: Ventilation
Community & HOA
Community
- Features: Curbs
- Security: Carbon Monoxide Detector(s), Smoke Detector(s), Security Lights
- Subdivision: Northwest Estates
HOA
- Has HOA: No
Location
- Region: Desoto
Financial & listing details
- Tax assessed value: $332,670
- Annual tax amount: $6,061
- Date on market: 6/5/2023
- Cumulative days on market: 19 days
- Road surface type: Dirt
Price history
| Date | Event | Price |
|---|---|---|
| 10/5/2025 | Listing removed | $325,000$183/sqft |
Source: NTREIS #20982004 Report a problem | ||
| 9/3/2025 | Price change | $325,000-5.8%$183/sqft |
Source: NTREIS #20982004 Report a problem | ||
| 7/8/2025 | Price change | $345,000-1.4%$194/sqft |
Source: NTREIS #20982004 Report a problem | ||
| 6/26/2025 | Listed for sale | $350,000+3.2%$197/sqft |
Source: NTREIS #20982004 Report a problem | ||
| 8/8/2023 | Sold | -- |
Source: NTREIS #20346515 Report a problem | ||
| 7/21/2023 | Pending sale | $339,000$190/sqft |
Source: NTREIS #20346515 Report a problem | ||
| 7/18/2023 | Contingent | $339,000$190/sqft |
Source: NTREIS #20346515 Report a problem | ||
| 7/15/2023 | Listed for sale | $339,000$190/sqft |
Source: NTREIS #20346515 Report a problem | ||
| 6/30/2023 | Pending sale | $339,000$190/sqft |
Source: NTREIS #20346515 Report a problem | ||
| 6/21/2023 | Contingent | $339,000$190/sqft |
Source: NTREIS #20346515 Report a problem | ||
| 6/16/2023 | Price change | $339,000-10.6%$190/sqft |
Source: NTREIS #20346515 Report a problem | ||
| 6/5/2023 | Listed for sale | $379,000+35.4%$213/sqft |
Source: NTREIS #20346515 Report a problem | ||
| 3/20/2023 | Sold | -- |
Source: NTREIS #20264863 Report a problem | ||
| 3/8/2023 | Pending sale | $280,000$157/sqft |
Source: NTREIS #20264863 Report a problem | ||
| 3/2/2023 | Contingent | $280,000$157/sqft |
Source: NTREIS #20264863 Report a problem | ||
| 2/23/2023 | Listed for sale | $280,000-1.8%$157/sqft |
Source: NTREIS #20264863 Report a problem | ||
| 2/13/2023 | Listing removed | -- |
Source: Owner Report a problem | ||
| 2/11/2023 | Listed for sale | $285,000$160/sqft |
Source: Owner Report a problem | ||
Public tax history
| Year | Property taxes | Tax assessment |
|---|---|---|
| 2025 | $6,061 -1.9% | $332,670 |
| 2024 | $6,176 +13.9% | $332,670 +41.3% |
| 2023 | $5,423 +299.6% | $235,450 |
| 2022 | $1,357 +6.1% | $235,450 +32.8% |
| 2021 | $1,279 +10.9% | $177,340 +6.3% |
| 2020 | $1,153 +11.4% | $166,820 +27.8% |
| 2019 | $1,034 +8.9% | $130,580 |
| 2018 | $950 +11.7% | $130,580 +27.3% |
| 2017 | $850 +11.1% | $102,550 +7.4% |
| 2016 | $766 -2.2% | $95,510 +19.2% |
| 2015 | $783 | $80,150 +10.7% |
| 2014 | $783 | $72,420 |
| 2013 | -- | -- |
| 2012 | -- | -- |
| 2011 | -- | -- |
| 2010 | -- | -- |
| 2009 | -- | -- |
| 2008 | -- | -- |
| 2007 | -- | -- |
| 2005 | -- | -- |
| 2004 | -- | -- |
| 2003 | -- | -- |
| 2002 | -- | -- |
| 2001 | -- | -- |
Find assessor info on the county website
Neighborhood: 75115
Nearby homes
- $--3 bd2 ba1.5k sqft332 Davis Dr, Desoto, TX 75115Sold

- $278,7003 bd2 ba2.2k sqft400 Davis Dr, Desoto, TX 75115Off Market
- $253,5003 bd2 ba1.5k sqft343 Dalton Dr, Desoto, TX 75115Off Market
- $--3 bd3 ba1.7k sqft800 Misty Glen Dr, Desoto, TX 75115Sold
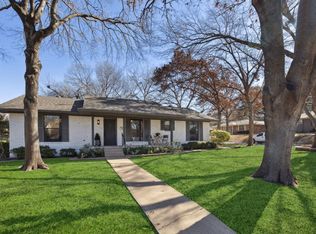
- $333,8004 bd3 ba2.3k sqft328 Davis Dr, Desoto, TX 75115Off Market
- $338,2003 bd2 ba2.3k sqft339 Dalton Dr, Desoto, TX 75115Off Market
- $264,8003 bd2 ba1.8k sqft403 Dalton Dr, Desoto, TX 75115Off Market
- $252,4003 bd2 ba1.5k sqft404 Davis Dr, Desoto, TX 75115Off Market
Nearby schools
GreatSchools rating
- NACockrell Hill Elementary SchoolGrades: K-2Distance: 2.1 mi
- 2/10Desoto West Middle SchoolGrades: 6-8Distance: 0.6 mi
- 3/10Desoto High SchoolGrades: 9-12Distance: 1.5 mi
Schools provided by the listing agent
- Elementary: Young
- Middle: Desoto West
- High: Desoto
- District: Desoto ISD
Source: NTREIS. This data may not be complete. We recommend contacting the local school district to confirm school assignments for this home.
Get a cash offer in 3 minutes
Find out how much your home could sell for in as little as 3 minutes with a no-obligation cash offer.
Estimated market value
$332,300
Get a cash offer in 3 minutes
Find out how much your home could sell for in as little as 3 minutes with a no-obligation cash offer.
Estimated market value
$332,300
- Texas
- Dallas County
- Desoto
- 75115
- 336 Davis Dr
Nearby cities
Nearby neighborhoods
Nearby zip codes
Other Desoto Topics
