ALL SHOWINGS BY APPOINTMENT
Parking available 1.5 blocks away!
Discover the epitome of modern elegance in this impeccably renovated 25-foot wide brownstone in sought-after Carroll Gardens/Cobble Hill, nestled perfectly between Court and Smith Streets. Marrying timeless allure with contemporary sophistication across generous living quarters of over 6500 sqft, complete with an elevator, extremely rare VS600 European window package, and several outdoor havens.
The first floor is an open-plan design, where culinary enthusiasts can thrive in the state-of-the-art kitchen, boasting a Wolf 6-burner cooktop, dual dishwashers, a Sub-Zero chef-sized refrigerator, a double wall oven, and an espresso maker. Anchored by a Calcutta Viola marble island extending more than 15 feet, it flows seamlessly into a refined living room with an opulent marble fireplace and a dining space ideal for both lavish gatherings and cozy meals. The south-facing all-glass rear wall bathes the space in unobstructed sunlight. Outside, the large backyard elevates outdoor dining and entertainment with a fully outfitted kitchen and grill. Accessible from the parlor level and via stairs from the recreation room below, this green oasis serves as a serene urban retreat.
The second floor is devoted to private quarters, including the primary suite with a vast walk-in closet, a spacious terrace, and spa-like bathroom featuring a remarkable 18-foot vanity, invisible blue marble finish, a sumptuous freestanding bathtub, and a double steam shower with Watermark fixtures. This floor also includes a flexible room suitable for a office or nursery.
On the third floor, find three oversized bedrooms, each capable of accommodating a king-sized bed and boasting ample closet space. The secondary bedroom includes a walk-in closet, while two bathrooms with marble vanities—one with dual sinks and a tub—offer luxurious conveniences. A sizable laundry room enhances functionality of this floor.
The fourth-floor family room, designed for entertainment, features built-in shelving and a wet bar. An adjacent terrace reveals expansive city views, and two additional rooms provide versatility for bedrooms or a home office. Another full bathroom resides on this level.
The residence is crowned with a spectacular roof deck, showcasing panoramic views of the city skyline. This premier outdoor space is outfitted with a complete kitchen, ideal for hosting memorable events under the open sky.
Venture to the lower level to find a meticulously arranged area for both practicality and leisure, including an ERV system for improved air quality, a large laundry room, ample storage, a serene sauna, and a recreation room perfect for a home gym. Large floor-to-ceiling windows fill the space with light, and stadium stairs offer direct access to the backyard.
336 Degraw Street is more than a home; it's a lifestyle choice where the most discerning luxury living meets the pinnacle of modern elegance. Shown exclusively by appointment only.
Sold
$11,250,000
336 Degraw St, Brooklyn, NY 11231
7beds
6,500sqft
Multi Family
Built in 1920
-- sqft lot
$11,073,000 Zestimate®
$1,731/sqft
$-- Estimated rent
Home value
$11,073,000
$9.85M - $12.51M
Not available
Zestimate® history
Owner options
List your home for rent
Find your next renter with Zillow Rental Manager. Plus, with online applications, you can quickly screen prospective tenants – for free.
Refinance and save
$70,565/mo
Est. payment
Refinancing to a lower rate could help reduce your monthly payments and save thousands over the life of the loan.
$70,565/mo
Est. payment
Explore your selling options
Work with a Zillow partner agent
Leverage their expertise and Zillow's premium Showcase listings to get your home seen by more buyers.
Get startedList with your own agent
Get your home in front of millions of buyers by listing it on Zillow.
Learn how to do itSell it yourself
Take full control of how buyers see your home on Zillow by listing For Sale by Owner (FSBO).
List your homeWhat's special
Zillow last checked:
Listing updated:
Listed by:
Aran Scott,
Douglas Elliman,
Anthony Robles
Source: StreetEasy,MLS#: S1700686
Facts & features
Interior
Bedrooms & bathrooms
- Bedrooms: 7
- Bathrooms: 6
- Full bathrooms: 5
- 1/2 bathrooms: 1
Cooling
- Central Air
Appliances
- Included: Dishwasher, Washer/Dryer
- Laundry: Inside
Features
- Flooring: Hardwood
- Has fireplace: Yes
- Fireplace features: Gas
Interior area
- Total structure area: 6,500
- Total interior livable area: 6,500 sqft
Property
Parking
- Parking features: Garage
- Has garage: Yes
Features
- Patio & porch: Other, Deck, Terrace
- Exterior features: Balcony, Garden, Private Roof Deck, Terrace
- Has view: Yes
- View description: City, Garden, Skyline
Details
- Parcel number: 004210023
- Special conditions: Resale
Construction
Type & style
- Home type: MultiFamily
- Property subtype: Multi Family
Condition
- Year built: 1920
Community & HOA
Community
- Subdivision: Carroll Gardens
HOA
- Has HOA: Yes
- Amenities included: Laundry, Roof Deck, Elevator(s)
Location
- Region: Brooklyn
Financial & listing details
- Price per square foot: $1,731/sqft
- Tax assessed value: $10,639,000
- Annual tax amount: $10,860
- Date on market: 2/21/2024
Price history
| Date | Event | Price |
|---|---|---|
| 8/21/2024 | Sold | $11,250,000-6.3%$1,731/sqft |
Source: Public Record Report a problem | ||
| 4/19/2024 | Pending sale | $12,000,000$1,846/sqft |
Source: StreetEasy #22893507 Report a problem | ||
| 2/21/2024 | Listed for sale | $12,000,000+310.3%$1,846/sqft |
Source: StreetEasy #22893507 Report a problem | ||
| 3/29/2021 | Sold | $2,925,000-10%$450/sqft |
Source: Public Record Report a problem | ||
| 10/9/2020 | Pending sale | $3,250,000$500/sqft |
Source: Nest Seekers International #1373413 Report a problem | ||
| 8/22/2020 | Price change | $3,250,000-7.1%$500/sqft |
Source: Nest Seekers International #1373413 Report a problem | ||
| 7/8/2020 | Listed for sale | $3,500,000$538/sqft |
Source: Nest Seekers International #1373413 Report a problem | ||
Public tax history
| Year | Property taxes | Tax assessment |
|---|---|---|
| 2025 | $24,637 -1.2% | $638,340 +542.8% |
| 2024 | $24,944 | $99,300 -78.2% |
| 2023 | -- | $455,400 +1.8% |
| 2022 | -- | $447,300 +6.4% |
| 2021 | -- | $420,390 +3% |
| 2020 | $9,295 +3.3% | $408,150 +20% |
| 2019 | $9,000 | $340,200 +408.9% |
| 2018 | -- | $66,847 +8% |
| 2017 | $7,876 +6.5% | $61,922 +8% |
| 2016 | $7,392 | $57,341 +0% |
| 2015 | $7,392 +54% | $57,324 +3.3% |
| 2014 | $4,799 | $55,506 +7.9% |
| 2013 | -- | $51,421 +8% |
| 2012 | -- | $47,633 +8% |
| 2011 | -- | $44,109 +0% |
| 2010 | -- | $44,096 +3.3% |
| 2009 | -- | $42,697 +7.9% |
| 2008 | -- | $39,555 +8% |
| 2007 | -- | $36,641 +8% |
| 2006 | -- | $33,930 +0% |
| 2005 | -- | $33,920 +3.3% |
| 2004 | -- | $32,844 +7.9% |
| 2003 | -- | $30,427 +8% |
| 2002 | -- | $28,186 +8% |
| 2001 | -- | $26,100 +0% |
| 2000 | -- | $26,093 |
Find assessor info on the county website
Neighborhood: Carroll Gardens
Nearby homes
- $5,557,100-- bd-- ba3.8k sqft334 Degraw St #3, Brooklyn, NY 11231Off Market
- $5,256,1007 bd4 ba3.8k sqft334 De Graw St, Brooklyn, NY 11231Off Market
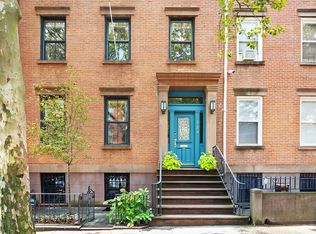
- $5,702,2004 bd4 ba4.4k sqft338 Degraw St, Brooklyn, NY 11231Off Market
- $12,875,0008 bd4 ba3.8k sqft332 Degraw St, Brooklyn, NY 11231Sold
- $4,313,3004 bd5 ba-- sqft322 Degraw St #1, Brooklyn, NY 11231Off Market
- $3,921,300-- bd-- ba2.6k sqft330 Degraw St, Brooklyn, NY 11231Off Market
- $1,688,0001 bd1 ba-- sqft330 De Graw St #3, Brooklyn, NY 11231Off Market
- $2,450,000-- bd-- ba1.4k sqft129B Degraw St APT B, Brooklyn, NY 11231Sold
Nearby schools
GreatSchools rating
- 8/10Ps 29 John M HarriganGrades: PK-5Distance: 0.3 mi
- 4/10School For International StudiesGrades: 6-12Distance: 0.1 mi
- 8/10Digital Arts and Cinema Technology High SchoolGrades: 9-12Distance: 0.1 mi
