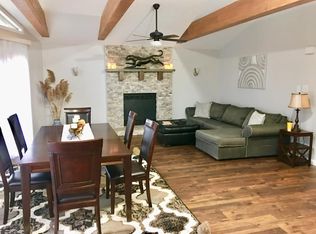
Welcome to 336 Delaware Drive in Pocono Farms Country Club! This is the home you have been waiting for! Beautifully renovated 4 Bedroom with 3 full Bathrooms and the Primary Suite is on the 1st floor! The Family Room has Cathedral Ceilings and a Gas Fireplace to cozy up next to. There is a large eat-in Kitchen with a center island, pantry and lots of cabinet space. In the Kitchen there is access to the new deck which overlooks the backyard complete with a hot tub and covered fire pit area. The newly finished basement is ready for all your entertaining needs with plenty of room to watch TV and enjoy your very own Sauna! The basement also has a Bonus Room and Full Bathroom making it ideal for overnight guests with a walk-out door to enjoy all that nature has to offer. This home has many smart features too! You can control all the heating and AC from your phone! This would make a great primary residence, or you can rent it out as this development is short term rental friendly! Roof and heating/air conditioning system are both only two years old! You won't want to miss this house! Schedule your private showing today!!
Sold for $425,000
$425,000
336 Delaware Dr, Tobyhanna, PA 18466
4beds
3,782sqft
Single Family Residence
Built in 2005
0.47 Acres Lot
$492,000 Zestimate®
$112/sqft
$3,426 Estimated rent
Home value
$492,000
$467,000 - $522,000
$3,426/mo
Zestimate® history
Owner options
List your home for rent
$3,426/mo
Rent Zestimate®
Find your next renter with Zillow Rental Manager. Plus, with online applications, you can quickly screen prospective tenants – for free.
$3,426/mo
Rent Zestimate®
Refinance and save
$4,432/mo
Est. payment
Refinancing to a lower rate could help reduce your monthly payments and save thousands over the life of the loan.
$4,432/mo
Est. payment
Explore your selling options
Work with a Zillow partner agent
Leverage their expertise and Zillow's premium Showcase listings to get your home seen by more buyers.
Get startedList with your own agent
Get your home in front of millions of buyers by listing it on Zillow.
Learn how to do itSell it yourself
Take full control of how buyers see your home on Zillow by listing For Sale by Owner (FSBO).
List your homeWhat's special
Zillow last checked:
Listing updated:
Listed by:
Christine R. Pysher 610-657-7296,
IronValley RE of Lehigh Valley
Bought with:
nonmember
NON MBR Office
Source: GLVR,MLS#: 741159 Originating MLS: Lehigh Valley MLS
Originating MLS: Lehigh Valley MLSFacts & features
Interior
Bedrooms & bathrooms
- Bedrooms: 4
- Bathrooms: 4
- Full bathrooms: 3
- 1/2 bathrooms: 1
Primary bedroom
- Description: Carpet
- Level: First
- Dimensions: 16.75 x 12.75
Bedroom
- Description: Carpet
- Level: Second
- Dimensions: 12.25 x 11.75
Bedroom
- Description: Carpet
- Level: Second
- Dimensions: 11.75 x 10.75
Bedroom
- Description: Carpet
- Level: Second
- Dimensions: 12.00 x 11.00
Primary bathroom
- Description: Jetted tub, Walk-in shower, walk-in closet
- Level: First
- Dimensions: 13.50 x 7.50
Breakfast room nook
- Level: First
- Dimensions: 8.75 x 6.75
Dining room
- Description: Formal Dining
- Level: First
- Dimensions: 12.00 x 11.00
Family room
- Level: Basement
- Dimensions: 27.25 x 26.75
Foyer
- Description: Tile Floor
- Level: First
- Dimensions: 11.75 x 6.50
Other
- Description: Jack & Jill bathroom
- Level: Second
Other
- Description: Walk-in shower
- Level: Basement
- Dimensions: 5.50 x 5.00
Half bath
- Level: First
Kitchen
- Description: Tile Floor, Island
- Level: First
- Dimensions: 16.50 x 12.25
Laundry
- Dimensions: 5.00 x 4.75
Living room
- Description: Gas Fireplace
- Level: First
- Dimensions: 18.50 x 16.00
Other
- Description: Bonus Room, tile floor
- Level: Basement
- Dimensions: 10.75 x 10.50
Other
- Description: Sauna
- Level: Basement
- Dimensions: 9.00 x 3.50
Heating
- Forced Air, Heat Pump
Cooling
- Central Air
Appliances
- Included: Dryer, Dishwasher, Electric Oven, Electric Range, Electric Water Heater, Refrigerator, Washer
- Laundry: Lower Level
Features
- Attic, Cathedral Ceiling(s), Dining Area, Separate/Formal Dining Room, Entrance Foyer, Eat-in Kitchen, High Ceilings, Jetted Tub, Kitchen Island, Storage, Sauna, Vaulted Ceiling(s), Walk-In Closet(s), Smart Home
- Flooring: Ceramic Tile, Laminate, Resilient
- Basement: Finished
- Has fireplace: Yes
- Fireplace features: Family Room, Gas Log
Interior area
- Total interior livable area: 3,782 sqft
- Finished area above ground: 2,782
- Finished area below ground: 1,000
Property
Parking
- Total spaces: 2
- Parking features: Attached, Garage, Garage Door Opener
- Attached garage spaces: 2
Features
- Stories: 3
- Patio & porch: Deck
- Exterior features: Deck, Fire Pit, Hot Tub/Spa
- Has spa: Yes
Lot
- Size: 0.47 Acres
Details
- Parcel number: 03635701450693
- Zoning: Residential
- Special conditions: None
Construction
Type & style
- Home type: SingleFamily
- Architectural style: Colonial
- Property subtype: Single Family Residence
Materials
- Stone Veneer, Vinyl Siding
- Roof: Asphalt,Fiberglass
Condition
- Year built: 2005
Utilities & green energy
- Electric: 200+ Amp Service, Circuit Breakers
- Sewer: Septic Tank
- Water: Public
- Utilities for property: Cable Available
Community & HOA
Community
- Security: Security System, Smoke Detector(s)
- Subdivision: Pocono Farms
HOA
- Has HOA: Yes
- HOA fee: $1,620 annually
Location
- Region: Tobyhanna
Financial & listing details
- Price per square foot: $112/sqft
- Tax assessed value: $219,550
- Annual tax amount: $6,536
- Date on market: 9/19/2025
- Cumulative days on market: 3 days
- Listing terms: Cash,Conventional,FHA,VA Loan
- Ownership type: Fee Simple
Price history
| Date | Event | Price |
|---|---|---|
| 8/15/2024 | Sold | $425,000-2.3%$112/sqft |
Source:  GLVR #741159 Report a problem GLVR #741159 Report a problem | ||
| 7/13/2024 | Pending sale | $435,000$115/sqft |
Source: GLVR #741159 Report a problem | ||
| 7/9/2024 | Price change | $435,000-3.3%$115/sqft |
Source: GLVR #741159 Report a problem | ||
| 5/7/2024 | Listed for sale | $449,900-5.1%$119/sqft |
Source: PMAR #PM-114943 Report a problem | ||
| 3/6/2024 | Listing removed | -- |
Source: PMAR #PM-111006 Report a problem | ||
| 2/28/2024 | Price change | $474,000-5%$125/sqft |
Source: PMAR #PM-111006 Report a problem | ||
| 12/20/2023 | Price change | $499,000-4.8%$132/sqft |
Source: PMAR #PM-111006 Report a problem | ||
| 11/16/2023 | Listed for sale | $524,000+54.1%$139/sqft |
Source: PMAR #PM-111006 Report a problem | ||
| 8/11/2022 | Sold | $340,000+8.3%$90/sqft |
Source: PMAR #PM-96765 Report a problem | ||
| 5/5/2022 | Listed for sale | $314,000+10.2%$83/sqft |
Source: PMAR #PM-96765 Report a problem | ||
| 10/21/2021 | Listing removed | -- |
Source: PMAR #PM-89238 Report a problem | ||
| 7/6/2021 | Listed for sale | $285,000+11.8%$75/sqft |
Source: PMAR #PM-89238 Report a problem | ||
| 7/25/2020 | Listing removed | $255,000$67/sqft |
Source: CLASSIC PROPERTIES #19-3594 Report a problem | ||
| 7/28/2019 | Listed for sale | $255,000$67/sqft |
Source: CLASSIC PROPERTIES #19-3594 Report a problem | ||
| 6/18/2019 | Listing removed | $255,000$67/sqft |
Source: CLASSIC PROPERTIES #18-5509 Report a problem | ||
| 5/15/2019 | Price change | $255,000-3.8%$67/sqft |
Source: CLASSIC PROPERTIES #18-5509 Report a problem | ||
| 11/27/2018 | Listed for sale | $265,000+20.5%$70/sqft |
Source: CLASSIC PROPERTIES #18-5509 Report a problem | ||
| 6/2/2016 | Sold | $220,000-11.6%$58/sqft |
Source: Public Record Report a problem | ||
| 1/26/2016 | Listing removed | $249,000$66/sqft |
Source: e-Realty Services #PM-29736 Report a problem | ||
| 11/10/2015 | Listed for sale | $249,000+93%$66/sqft |
Source: e-Realty Services #PM-29736 Report a problem | ||
| 10/7/2015 | Sold | $129,000$34/sqft |
Source: Public Record Report a problem | ||
| 6/3/2015 | Listed for sale | $129,000+8090.5%$34/sqft |
Source: At Your Service Realty #PM-24335 Report a problem | ||
| 6/2/2015 | Sold | $1,575-99.1% |
Source: Public Record Report a problem | ||
| 7/13/2014 | Listing removed | $179,900$48/sqft |
Source: Better Homes and Gardens Real Estate Wilkins & Associates #11-6672 Report a problem | ||
| 9/15/2013 | Price change | $179,900-5.3%$48/sqft |
Source: Better Homes and Gardens Real Estate Wilkins & Associates #11-6672 Report a problem | ||
| 7/22/2013 | Price change | $189,900-5%$50/sqft |
Source: Better Homes and Gardens Real Estate Wilkins & Associates #11-6672 Report a problem | ||
| 12/17/2012 | Price change | $199,900-8.9%$53/sqft |
Source: Better Homes and Gardens Real Estate Wilkins & Associates #POC-11-6672 Report a problem | ||
| 11/28/2012 | Price change | $219,449-4.2%$58/sqft |
Source: Better Homes and Gardens Real Estate Wilkins & Associates #POC-11-6672 Report a problem | ||
| 4/6/2012 | Listed for sale | $229,000$61/sqft |
Source: Better Homes and Gardens Real Estate Wilkins & Associates #11-6672 Report a problem | ||
Public tax history
| Year | Property taxes | Tax assessment |
|---|---|---|
| 2025 | $7,070 +8.2% | $219,550 |
| 2024 | $6,536 +7.6% | $219,550 |
| 2023 | $6,077 +2.1% | $219,550 |
| 2022 | $5,949 +0.6% | $219,550 |
| 2021 | $5,912 +1.4% | $219,550 |
| 2020 | $5,829 -11.8% | $219,550 +478.8% |
| 2019 | $6,611 +0.6% | $37,930 |
| 2018 | $6,573 +0.1% | $37,930 |
| 2017 | $6,563 +367.7% | $37,930 |
| 2016 | $1,403 -71.7% | $37,930 |
| 2015 | $4,959 | $37,930 |
| 2014 | $4,959 | $37,930 |
| 2013 | -- | $37,930 |
| 2012 | -- | $37,930 |
| 2011 | -- | $37,930 |
| 2010 | -- | $37,930 |
| 2008 | -- | $37,930 |
| 2007 | -- | $37,930 |
| 2006 | -- | $37,930 |
Find assessor info on the county website
Neighborhood: 18466
Nearby homes
- $343,5003 bd3 ba1.8k sqft340 Delaware Dr, Tobyhanna, PA 18466Off Market
- $221,2003 bd2 ba1.2k sqft316 Panther Rd, Tobyhanna, PA 18466Off Market
- $320,8004 bd2 ba2k sqft330 Delaware Dr, Tobyhanna, PA 18466Off Market
- $346,0004 bd2 ba2k sqft316 Panther Rd, Tobyhanna, PA 18466Off Market
- $315,2003 bd2 ba1.6k sqft195 Echo Lake Rd, Tobyhanna, PA 18466Off Market
- $296,0004 bd2 ba1.7k sqft199 Echo Lake Rd, Tobyhanna, PA 18466Sold
- $378,4004 bd2 ba2.5k sqft344 Delaware Dr, Tobyhanna, PA 18466Off Market
- $285,2003 bd2 ba1.7k sqft306 Panther Rd, Tobyhanna, PA 18466Off Market
Nearby schools
GreatSchools rating
- 3/10Clear Run Intermediate SchoolGrades: 3-6Distance: 1.3 mi
- 4/10Pocono Mountain West Junior High SchoolGrades: 7-8Distance: 5.2 mi
- 7/10Pocono Mountain West High SchoolGrades: 9-12Distance: 5.1 mi
Schools provided by the listing agent
- District: Pocono Mountain
Source: GLVR. This data may not be complete. We recommend contacting the local school district to confirm school assignments for this home.


Get pre-qualified for a loan
At Zillow Home Loans, we can pre-qualify you in as little as 5 minutes with no impact to your credit score.An equal housing lender. NMLS #10287.
Sell for more on Zillow
Get a Zillow Showcase℠ listing at no additional cost and you could sell for .
$492,000
2% more
+$9,840
With Zillow Showcase(estimated)
$501,840
- Pennsylvania
- Monroe County
- Tobyhanna
- 18466
- 336 Delaware Dr
Nearby cities
Nearby zip codes
Other Tobyhanna Topics
