Look no further than 336 Dellwood Drive. This classic 3 bedroom 2 bathroom ranch home invites you in from the moment you arrive. A welcoming white picket fence opens to a yard full of azaleas, dogwood trees, Japanese maples. Step onto paved patio to a door that opens right into a beautiful open kitchen or that leads to the back of the yard where you'll find a workshop/studio. Off of the kitchen is your living room with wood burning fireplace that has redwood mantle and built-in redwood bookshelves. On the other side of the bookshelves is your dining room complete with a crystal chandelier. The dining room leads into a laundry room and side den that also features a wood burning fireplace with a mantle that came from the original Greenville City Hall. All of the bedrooms and bathrooms are found on the other end of the home so you're sure to have quiet spaces for your slumber. The master bedroom includes an on-suite bathroom, lots of natural light, and original wood flooring. The 2nd bedroom also has lots of natural light, original hardwoods, and a walk in closet. The 3rd bedroom features beautiful, original knotty pine walls. Outside is an of oasis for entertaining, gardening, or relaxing in the beauty of nature. There you will find paved patio spaces, an outdoor fireplace perfect for oyster roasts, a storage unit for all of your outdoor needs as well as a flex space that can be used as a workshop, studio, or whatever your heart desires. It has electricity and could easily be plumbed to include water. That building also offers a relaxing screened porch. The front of the home faces picturesque Dellwood Drive, and across Twin Lake Road you will find Holmes Park which has walking trails, tennis courts, disc golf course, playground, and ball fields. The location of this home is close to everything: Downtown Greenville, Paris Mountain State Park, Furman University, Bob Jones University, Travelers Rest. The entire home has been freshly painted and is ready for its next owners.
Sold for $475,000
Street View
$475,000
336 Dellwood Dr, Greenville, SC 29609
3beds
1,883sqft
Single Family Residence, Residential
Built in 1963
0.38 Acres Lot
$475,300 Zestimate®
$252/sqft
$2,230 Estimated rent
Home value
$475,300
$442,000 - $513,000
$2,230/mo
Zestimate® history
Owner options
List your home for rent
$2,230/mo
Rent Zestimate®
Find your next renter with Zillow Rental Manager. Plus, with online applications, you can quickly screen prospective tenants – for free.
$2,230/mo
Rent Zestimate®
Refinance and save
$2,784/mo
Est. payment
Refinancing to a lower rate could help reduce your monthly payments and save thousands over the life of the loan.
$2,784/mo
Est. payment
Explore your selling options
Work with a Zillow partner agent
Leverage their expertise and Zillow's premium Showcase listings to get your home seen by more buyers.
Get startedList with your own agent
Get your home in front of millions of buyers by listing it on Zillow.
Learn how to do itSell it yourself
Take full control of how buyers see your home on Zillow by listing For Sale by Owner (FSBO).
List your homeWhat's special
Wood burning fireplaceOutdoor fireplacePaved patioWhite picket fenceBeautiful open kitchenOn-suite bathroomScreened porch
Zillow last checked:
Listing updated:
Listed by:
Ashton Watson 864-915-5851,
Nest Realty
Bought with:
Shanda Davey
Encore Realty
Source: Greater Greenville AOR,MLS#: 1552090
Facts & features
Interior
Bedrooms & bathrooms
- Bedrooms: 3
- Bathrooms: 2
- Full bathrooms: 2
- Main level bathrooms: 2
- Main level bedrooms: 3
Rooms
- Room types: Office/Study, Workshop
Primary bedroom
- Area: 160
- Dimensions: 16 x 10
Bedroom 2
- Area: 160
- Dimensions: 10 x 16
Bedroom 3
- Area: 182
- Dimensions: 14 x 13
Primary bathroom
- Features: Fireplace
Dining room
- Area: 156
- Dimensions: 12 x 13
Kitchen
- Area: 180
- Dimensions: 20 x 9
Living room
- Area: 247
- Dimensions: 19 x 13
Office
- Area: 171
- Dimensions: 9 x 19
Den
- Area: 171
- Dimensions: 9 x 19
Heating
- Natural Gas
Cooling
- Electric
Appliances
- Included: Gas Cooktop, Dishwasher, Disposal, Oven, Refrigerator, Electric Water Heater
- Laundry: Walk-in
Features
- Bookcases
- Flooring: Wood, Vinyl, Cork
- Basement: None
- Attic: Pull Down Stairs,Storage
- Number of fireplaces: 2
- Fireplace features: Wood Burning
Interior area
- Total structure area: 1,883
- Total interior livable area: 1,883 sqft
Property
Parking
- Parking features: See Remarks, Driveway, Gravel, Unpaved
- Has uncovered spaces: Yes
Features
- Levels: One
- Stories: 1
- Patio & porch: Patio
- Exterior features: Outdoor Fireplace
- Fencing: Fenced
Lot
- Size: 0.38 Acres
- Dimensions: .38
- Features: Corner Lot, Few Trees, 1/2 Acre or Less
- Topography: Level
Details
- Parcel number: 0274030108900
Construction
Type & style
- Home type: SingleFamily
- Architectural style: Ranch
- Property subtype: Single Family Residence, Residential
Materials
- Brick Veneer
- Foundation: Crawl Space
- Roof: Architectural
Condition
- Year built: 1963
Utilities & green energy
- Sewer: Public Sewer
- Water: Public
Community & HOA
Community
- Features: Cable TV
- Subdivision: Dellwood
HOA
- Has HOA: No
- Services included: None
Location
- Region: Greenville
Financial & listing details
- Price per square foot: $252/sqft
- Tax assessed value: $167,670
- Annual tax amount: $1,024
- Date on market: 3/26/2025
Price history
| Date | Event | Price |
|---|---|---|
| 4/30/2025 | Sold | $475,000-9.6%$252/sqft |
Source:  Greater Greenville AOR #1552090 Report a problem Greater Greenville AOR #1552090 Report a problem | ||
| 4/2/2025 | Contingent | $525,500$279/sqft |
Source: Greater Greenville AOR #1552090 Report a problem | ||
| 3/26/2025 | Listed for sale | $525,500+320.7%$279/sqft |
Source: Greater Greenville AOR #1552090 Report a problem | ||
| 5/22/2002 | Sold | $124,900$66/sqft |
Source: Public Record Report a problem | ||
Public tax history
| Year | Property taxes | Tax assessment |
|---|---|---|
| 2024 | $1,024 -1.1% | $167,670 |
| 2023 | $1,035 +3.3% | $167,670 |
| 2022 | $1,002 0% | $167,670 |
| 2021 | $1,003 +2% | $167,670 +5.5% |
| 2020 | $983 0% | $158,930 |
| 2019 | $984 +0.3% | $158,930 |
| 2018 | $981 | $158,930 +2402.8% |
| 2017 | $981 +0.2% | $6,350 -96% |
| 2016 | $979 +3.9% | $158,930 |
| 2015 | $943 +0.2% | $158,930 +8.9% |
| 2014 | $941 +13% | $145,934 |
| 2013 | $833 -29% | $145,934 |
| 2012 | $1,173 +0.2% | -- |
| 2011 | $1,171 0% | -- |
| 2010 | $1,171 | -- |
| 2009 | -- | -- |
| 2008 | -- | -- |
| 2007 | -- | -- |
| 2006 | -- | -- |
| 2005 | -- | -- |
| 2004 | -- | -- |
| 2003 | -- | -- |
| 2002 | -- | -- |
| 2001 | -- | -- |
| 2000 | -- | -- |
Find assessor info on the county website
Neighborhood: 29609
Nearby homes
- $545,2005 bd3 ba2.2k sqft334 Dellwood Dr, Greenville, SC 29609Off Market
- $488,2003 bd2 ba2.1k sqft402 Dellwood Dr, Greenville, SC 29609Off Market
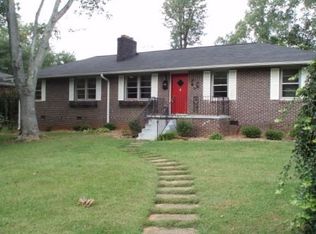
- $409,0003 bd2 ba2.6k sqft325 Dellwood Dr, Greenville, SC 29609Sold
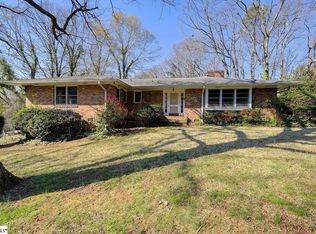
- $439,8003 bd2 ba1.5k sqft404 Dellwood Dr, Greenville, SC 29609Off Market
- $393,2003 bd2 ba1.2k sqft508 Twin Lake Rd, Greenville, SC 29609Off Market
- $810,1005 bd3 ba3.5k sqft330 Dellwood Dr, Greenville, SC 29609Off Market
- $341,7002 bd1 ba1.3k sqft321 Dellwood Dr, Greenville, SC 29609Off Market
- $345,3004 bd2 ba1.6k sqft406 Dellwood Dr, Greenville, SC 29609Off Market
Nearby schools
GreatSchools rating
- 10/10Summit Drive Elementary SchoolGrades: PK-5Distance: 0.9 mi
- 6/10League AcademyGrades: 6-8Distance: 0.4 mi
- 8/10Wade Hampton High SchoolGrades: 9-12Distance: 0.8 mi
Schools provided by the listing agent
- Elementary: Summit Drive
- Middle: League
- High: Wade Hampton
Source: Greater Greenville AOR. This data may not be complete. We recommend contacting the local school district to confirm school assignments for this home.
Get a cash offer in 3 minutes
Find out how much your home could sell for in as little as 3 minutes with a no-obligation cash offer.
Estimated market value
$475,300
Get a cash offer in 3 minutes
Find out how much your home could sell for in as little as 3 minutes with a no-obligation cash offer.
Estimated market value
$475,300
- South Carolina
- Greenville County
- Greenville
- 29609
- 336 Dellwood Dr
Nearby cities
Nearby neighborhoods
Nearby zip codes
Other Greenville Topics
