Welcome to the Penwell floorplan in the New Construction community, Crescent Ridge in Niota, TN. This open concept two-story home features an eat-in kitchen and living area. The kitchen offers a larger pantry, plenty of cabinet space, and an island with countertop seating. The first floor also includes a powder room (half bath) for convenience, and a flex room that could serve as an office or formal dining room. Upstairs conveniently includes a loft that can accommodate work and play. The primary bedroom features a spacious walk-in closet and private bathroom. The two additional bedrooms have walk in closets. The second level has a full bathroom with double sinks and shower/tub combo... The laundry room is located on the second floor.
Pictures and sizes are for illustration purposes only and will vary from the homes as built. Photos may include digital staging. Square footage and dimensions are approximate. Buyer should conduct his or her own investigation of the present and future availability of school districts and school assignments. *Taxes are estimated. Buyer to verify all information.
Sold for $291,100
$291,100
336 Dilbeck Ln, Niota, TN 37826
3beds
2,160sqft
Single Family Residence
Built in 2025
8,276 Square Feet Lot
$290,100 Zestimate®
$135/sqft
$2,455 Estimated rent
Home value
$290,100
$223,000 - $374,000
$2,455/mo
Zestimate® history
Owner options
List your home for rent
$2,455/mo
Rent Zestimate®
Find your next renter with Zillow Rental Manager. Plus, with online applications, you can quickly screen prospective tenants – for free.
$2,455/mo
Rent Zestimate®
Refinance and save
$1,987/mo
Est. payment
Refinancing to a lower rate could help reduce your monthly payments and save thousands over the life of the loan.
$1,987/mo
Est. payment
Explore your selling options
Work with a Zillow partner agent
Leverage their expertise and Zillow's premium Showcase listings to get your home seen by more buyers.
Get startedList with your own agent
Get your home in front of millions of buyers by listing it on Zillow.
Learn how to do itSell it yourself
Take full control of how buyers see your home on Zillow by listing For Sale by Owner (FSBO).
List your homeWhat's special
Island with countertop seatingSpacious walk-in closetPrivate bathroomPowder roomPlenty of cabinet spaceOpen conceptEat-in kitchen
Zillow last checked:
Listing updated:
Listed by:
Keri Denham 423-505-4606,
DHI Inc
Bought with:
Crye-Leike, REALTORS
Source: Greater Chattanooga Realtors,MLS#: 1506363
Facts & features
Interior
Bedrooms & bathrooms
- Bedrooms: 3
- Bathrooms: 3
- Full bathrooms: 2
- 1/2 bathrooms: 1
Heating
- Central, Electric
Cooling
- Central Air, Electric
Appliances
- Included: Disposal, Dishwasher, Electric Oven, Electric Range, Electric Water Heater, Microwave, Refrigerator
- Laundry: Electric Dryer Hookup, Laundry Room, Washer Hookup
Features
- Double Vanity, Eat-in Kitchen, Granite Counters, Open Floorplan, Pantry, Recessed Lighting, Walk-In Closet(s), Tub/shower Combo, En Suite
- Flooring: Carpet, Concrete, Laminate, Linoleum
- Windows: Insulated Windows, Screens, Vinyl Frames
- Has basement: No
- Has fireplace: No
Interior area
- Total structure area: 2,160
- Total interior livable area: 2,160 sqft
- Finished area above ground: 2,160
Property
Parking
- Total spaces: 2
- Parking features: Concrete, Driveway, Garage, Garage Door Opener, Garage Faces Front
- Attached garage spaces: 2
Features
- Levels: Two
- Stories: 2
- Patio & porch: Patio
- Exterior features: Rain Gutters
- Pool features: None
- Spa features: None
- Fencing: None
Lot
- Size: 8,276 Square Feet
- Dimensions: 75 x 106
- Features: Back Yard, Cleared, City Lot
Details
- Additional structures: None
- Parcel number: Tbd
- Other equipment: None
Construction
Type & style
- Home type: SingleFamily
- Architectural style: Contemporary
- Property subtype: Single Family Residence
Materials
- Concrete, Other, Stone, Vinyl Siding
- Foundation: Slab
- Roof: Shingle
Condition
- Under Construction
- New construction: Yes
- Year built: 2025
Details
- Builder name: D.R. Horton
Utilities & green energy
- Sewer: Public Sewer
- Water: Public
- Utilities for property: Cable Available, Electricity Available, Phone Available, Sewer Connected, Underground Utilities
Community & HOA
Community
- Features: Curbs
- Security: Smoke Detector(s)
- Subdivision: Crescent Ridge
HOA
- Has HOA: Yes
- Amenities included: Management
- Services included: None
- HOA fee: $300 annually
Location
- Region: Niota
Financial & listing details
- Price per square foot: $135/sqft
- Tax assessed value: $223,900
- Annual tax amount: $1,500
- Date on market: 6/10/2025
- Listing terms: Cash,Conventional,FHA,USDA Loan,VA Loan
- Road surface type: Asphalt
Price history
| Date | Event | Price |
|---|---|---|
| 5/28/2025 | Sold | $291,100+0.2%$135/sqft |
Source: Greater Chattanooga Realtors #1506363 Report a problem | ||
| 1/28/2025 | Pending sale | $290,605$135/sqft |
Source: Greater Chattanooga Realtors #1506363 Report a problem | ||
| 1/21/2025 | Listed for sale | $290,605$135/sqft |
Source:  DR Horton Report a problem DR Horton Report a problem | ||
Public tax history
| Year | Property taxes | Tax assessment |
|---|---|---|
| 2025 | $1,089 | $55,975 |
Find assessor info on the county website
Neighborhood: 37826
Nearby homes
- $265,0004 bd2 ba1.4k sqft340 Dilbeck Ln, Niota, TN 37826Sold
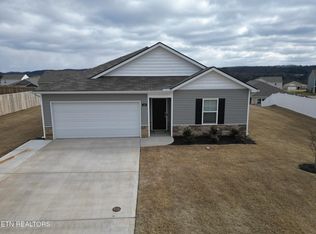
- $290,0003 bd3 ba2.1k sqft344 Dilbeck Ln, Niota, TN 37826Sold

- $275,2404 bd2 ba1.7k sqft335 Dilbeck Ln, Niota, TN 37826Sold
- $283,0004 bd2 ba1.7k sqft212 Crescent Cir, Niota, TN 37826Sold
- $290,0003 bd2 ba1.6k sqft204 Crescent Cir, Niota, TN 37826Sold
- $282,8354 bd3 ba1.9k sqft339 Dilbeck Ln, Niota, TN 37826Sold
- $300,0003 bd3 ba2.1k sqft237 Preece Ln, Niota, TN 37826Sold
- $249,5304 bd2 ba1.4k sqft348 Dilbeck Ln, Niota, TN 37826Sold
Nearby schools
GreatSchools rating
- 4/10Niota Elementary SchoolGrades: PK-8Distance: 0.8 mi
- 5/10McMinn County High SchoolGrades: 9-12Distance: 7.6 mi
Schools provided by the listing agent
- Elementary: Niota Elementary
- Middle: Niota
- High: McMinn County
Source: Greater Chattanooga Realtors. This data may not be complete. We recommend contacting the local school district to confirm school assignments for this home.


Get pre-qualified for a loan
At Zillow Home Loans, we can pre-qualify you in as little as 5 minutes with no impact to your credit score.An equal housing lender. NMLS #10287.
Sell for more on Zillow
Get a Zillow Showcase℠ listing at no additional cost and you could sell for .
$290,100
2% more
+$5,802
With Zillow Showcase(estimated)
$295,902
- Tennessee
- McMinn County
- Niota
- 37826
- 336 Dilbeck Ln
Nearby cities
Nearby zip codes
Other Niota Topics
