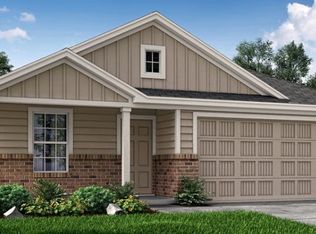
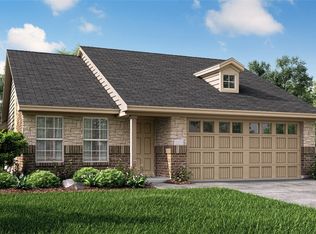
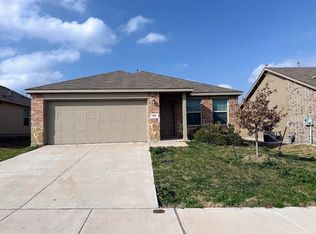
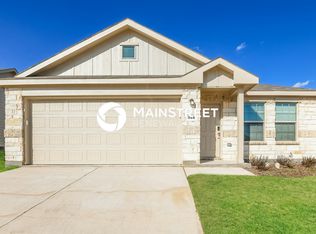
Discover the charm of modern living in this delightful home, freshly built in 2022 and now available for rent. Offering nearly 1,270 square feet of thoughtfully designed space, this residence features three comfortable bedrooms and two beautifully appointed bathrooms, ensuring plenty of room for relaxation and privacy.
Enter into a light-filled interior characterized by an open floor plan that effortlessly blends living, dining, and kitchen areas, making it perfect for both entertaining and everyday living. The heart of this home is the stunning gourmet kitchen, equipped with a high-quality gas stove that invites you to explore your culinary passions with ease.
The smartly designed layout separates the bedrooms to provide a peaceful retreat in the primary suite, complete with a spa-like bathroom where you can unwind in style after a long day. Practical elements include an attached garage offering everyday convenience and valuable additional storage space. A refrigerator is included for your comfort, though you will need to provide your own washer and dryer.
Nestled in a serene pocket of Haslet, this home is more than just a place to live — it is a space to truly thrive. Modern amenities, a comfortable lifestyle, and a welcoming atmosphere await you in a house that is ready to become your next home.
Schedule your private tour today and experience everything this beautiful property has to offer.
For sale
Price cut: $15K (8/20)
$275,000
336 Dry Canyon Pass, Haslet, TX 76052
3beds
1,268sqft
Single Family Residence
Built in 2022
5,793 Square Feet Lot
$271,500 Zestimate®
$217/sqft
$-- HOA
What's special
High-quality gas stoveTwo beautifully appointed bathroomsThree comfortable bedroomsLight-filled interiorStunning gourmet kitchenSpa-like bathroom
- 28 days
- 365
- 35
Zillow last checked:
Listing updated:
Listed by:
Lynn Beaurline 0616959 214-505-3556,
eXp Realty LLC 888-519-7431
Source: NTREIS,MLS#: 21356069
Facts & features
Interior
Bedrooms & bathrooms
- Bedrooms: 3
- Bathrooms: 2
- Full bathrooms: 2
Primary bedroom
- Features: Walk-In Closet(s)
- Level: First
- Dimensions: 12 x 12
Bedroom
- Level: First
- Dimensions: 10 x 11
Bedroom
- Level: First
- Dimensions: 10 x 10
Primary bathroom
- Level: First
- Dimensions: 13 x 5
Breakfast room nook
- Level: First
- Dimensions: 10 x 12
Other
- Level: First
- Dimensions: 10 x 5
Kitchen
- Features: Built-in Features, Pantry
- Level: First
- Dimensions: 10 x 9
Living room
- Level: First
- Dimensions: 15 x 15
Heating
- Central
Cooling
- Central Air
Appliances
- Included: Dishwasher, Disposal, Gas Range
Features
- High Speed Internet, Other, Walk-In Closet(s)
- Flooring: Ceramic Tile
- Has basement: No
- Has fireplace: No
Interior area
- Total interior livable area: 1,268 sqft
Video & virtual tour
Property
Parking
- Total spaces: 2
- Parking features: Door-Single
- Attached garage spaces: 2
Features
- Levels: One
- Stories: 1
- Pool features: None
- Fencing: Wood
Lot
- Size: 5,793 Square Feet
- Features: Interior Lot, Landscaped, Sprinkler System
- Residential vegetation: Grassed
Details
- Parcel number: R981574
Construction
Type & style
- Home type: SingleFamily
- Architectural style: Traditional,Detached
- Property subtype: Single Family Residence
Materials
- Brick, Fiber Cement
- Foundation: Slab
- Roof: Composition
Condition
- Resale
- Year built: 2022
Utilities & green energy
- Sewer: Public Sewer
- Water: Public
- Utilities for property: Sewer Available, Water Available
Community & HOA
Community
- Features: Curbs, Sidewalks
- Security: Carbon Monoxide Detector(s), Smoke Detector(s)
- Subdivision: Sendera Ranch East Ph-23
HOA
- Has HOA: No
- Services included: All Facilities, Association Management, Maintenance Grounds
- HOA name: Sbb
- HOA phone: 817-439-2155
Location
- Region: Haslet
Financial & listing details
- Price per square foot: $217/sqft
- Date on market: 8/11/2026
- Cumulative days on market: 28 days
Estimated market value
$271,500
$258,000 - $285,000
$2,270/mo
Price history
| Date | Event | Price |
|---|---|---|
| 8/26/2026 | Price change | $2,300-4.2%$2/sqft |
Source: Zillow Rentals Report a problem | ||
| 8/20/2026 | Price change | $275,000-5.2%$217/sqft |
Source: NTREIS #21356069 Report a problem | ||
| 8/11/2026 | Listed for sale | $290,000-3.3%$229/sqft |
Source: NTREIS #21356069 Report a problem | ||
| 7/1/2026 | Listed for rent | $2,400$2/sqft |
Source: Zillow Rentals Report a problem | ||
| 6/2/2026 | Listing removed | $2,400$2/sqft |
Source: Zillow Rentals Report a problem | ||
| 5/23/2026 | Listed for rent | $2,400-20%$2/sqft |
Source: Zillow Rentals Report a problem | ||
| 5/22/2026 | Listing removed | $3,000$2/sqft |
Source: Zillow Rentals Report a problem | ||
| 5/21/2026 | Listed for rent | $3,000$2/sqft |
Source: Zillow Rentals Report a problem | ||
| 6/10/2025 | Listing removed | $300,000$237/sqft |
Source: NTREIS #20770339 Report a problem | ||
| 11/17/2024 | Listed for sale | $300,000$237/sqft |
Source: NTREIS #20770339 Report a problem | ||
Public tax history
Tax history is unavailable.
Monthly payment
Est. payment
Payment breakdown
Explore the cost of this home by adjusting the details. Changes won't be saved.Climate risks
Neighborhood: 76052
Nearby schools
Schools provided by the listing agent
- Elementary: JC Thompson
- Middle: Wilson
- High: Eaton
- District: Northwest ISD
Source: NTREIS. This data may not be complete. We recommend contacting the local school district to confirm school assignments for this home.