Skip main navigation
Sold for $352,500
  • $352,500

    336 E 1st Avenue #200, Denver, CO 80203

    2beds
    960sqft
    Condominium
    Built in 2013
    -- sqft lot
    $350,800 Zestimate®
    $367/sqft
    $2,369 Estimated rent

    Home value

    $350,800

    $333,000 - $372,000

    $2,369/mo

    Zestimate® history
    Loading
    Loading...

    Owner options

    List your home for rent

    $2,369/mo

    Rent Zestimate®

    Find your next renter with Zillow Rental Manager. Plus, with online applications, you can quickly screen prospective tenants – for free.

    Learn more

    $2,369/mo

    Rent Zestimate®

    Refinance and save

    $2,687/mo

    Est. payment

    Refinancing to a lower rate could help reduce your monthly payments and save thousands over the life of the loan.

    See today's rates

    $2,687/mo

    Est. payment

    Explore your selling options

    Work with a Zillow partner agent

    Leverage their expertise and Zillow's premium Showcase listings to get your home seen by more buyers.

    Get started

    List with your own agent

    Get your home in front of millions of buyers by listing it on Zillow.

    Learn how to do it

    Sell it yourself

    Take full control of how buyers see your home on Zillow by listing For Sale by Owner (FSBO).

    List your home

    What's special

    Chic designer backsplashEnviable east-facing orientationExpansive islandStainless steel appliancesGleaming granite countertops
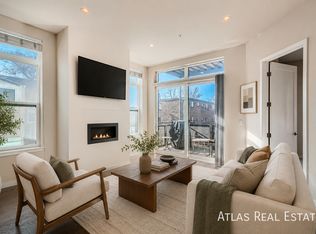
    Welcome to your dream condo, perfectly nestled in the Speer neighborhood, centrally located to Wash Park, Cap Hill, &South Broadway. This stunning second-level end unit boasts an enviable east-facing orientation, flooding the space w/natural light&offering a large balcony that invites you to bask in morning sunshine or unwind w/evening views. Step inside to find a spaciously designed kitchen perfect for entertaining. The expansive island is complemented by gleaming granite countertops, chic designer backsplash,&under-cabinet lighting that sets the mood for any gathering. Modern pendant lights add a touch of elegance while stainless steel appliances ensure that culinary adventures are both stylish&efficient. Enjoy the new 5-burner range oven complete w/an innovative air fryer feature, perfect for whipping up gourmet meals or quick weeknight dinners. The seamless flow from the kitchen to the living room creates an inviting atmosphere, highlighted by a sleek gas fireplace that serves as both a focal point&a cozy retreat. Retreat to the primary bedroom oasis featuring a generous closet & en suite bathroom equipped with a luxurious walk-in shower-your personal sanctuary awaits! The secondary bedroom provides versatility for guests or can be transformed into your ideal home office. This unit includes one secured garage parking space along with an additional locked storage closet. Elevate your living experience further with access to the communal rooftop deck with breathtaking city&mountain views. Fresh paint and flooring throughout! Come see this gem!

    Zillow last checked:

    Listing updated:

    Listed by:

    Melissa Gabriel 719-502-1855 melissa@ascensionreg.com,

    Ascension Real Estate Group, LLC

    Bought with:

    Bring Home Denver

    Keller Williams Realty Downtown LLC

    Jason Rojas, 100107037

    Keller Williams Realty Downtown LLC

    Source: REcolorado as distributed by MLS GRID,MLS#: 8104562MLS Logo

    Facts & features

    Interior

    Bedrooms & bathrooms
    • Bedrooms: 2
    • Bathrooms: 2
    • Full bathrooms: 1
    • 3/4 bathrooms: 1
    • Main level bathrooms: 2
    • Main level bedrooms: 2
    Bedroom
    • Features: Primary Suite
    • Level: Main
    Bedroom
    • Level: Main
    Bathroom
    • Features: Primary Suite
    • Level: Main
    Bathroom
    • Level: Main
    Kitchen
    • Level: Main
    Laundry
    • Level: Main
    Living room
    • Level: Main
    Heating
    • Forced Air
    Cooling
    • Air Conditioning-Room
    Appliances
    • Included: Dishwasher, Dryer, Microwave, Oven, Range, Refrigerator
    • Laundry: In Unit, Laundry Closet
    Features
    • Built-in Features, Eat-in Kitchen, Entrance Foyer, Granite Counters, High Ceilings, Kitchen Island, No Stairs, Open Floorplan, Pantry
    • Flooring: Carpet, Tile, Wood
    • Windows: Double Pane Windows, Window Coverings
    • Has basement: No
    • Number of fireplaces: 1
    • Fireplace features: Gas, Living Room
    • Common walls with other units/homes: End Unit,1 Common Wall
    Interior area
    • Total structure area: 960
    • Total interior livable area: 960 sqft
    • Finished area above ground: 960

    Property

    Parking
    • Total spaces: 1
    • Parking features: Concrete
    • Details: Reserved Spaces: 1
    Features
    • Levels: One
    • Stories: 1
    • Entry location: Corridor Access
    • Exterior features: Balcony, Elevator
    Details
    • Parcel number: 0510405069069
    • Special conditions: Standard

    Construction

    Type & style
    • Home type: Condo
    • Property subtype: Condominium
    • Attached to another structure: Yes
    Materials
    • Brick, Frame
    • Roof: Other,Unknown
    Condition
    • Year built: 2013

    Utilities & green energy

    • Sewer: Public Sewer
    • Water: Public
    • Utilities for property: Cable Available, Electricity Connected, Natural Gas Connected

    Community & HOA

    Community
    • Security: Carbon Monoxide Detector(s), Secured Garage/Parking, Security Entrance, Smoke Detector(s)
    • Subdivision: Speer
    HOA
    • Has HOA: Yes
    • Amenities included: Bike Storage, Elevator(s)
    • Services included: Maintenance Grounds, Maintenance Structure, Recycling, Sewer, Snow Removal, Trash, Water
    • HOA fee: $659 monthly
    • HOA name: Logan Lofts (Westward 360)
    • HOA phone: 303-565-8501
    Location
    • Region: Denver

    Financial & listing details

    • Price per square foot: $367/sqft
    • Tax assessed value: $515,900
    • Annual tax amount: $2,393
    • Date on market: 2/11/2026
    • Listing terms: Cash,Conventional,VA Loan
    • Exclusions: None
    • Ownership: Individual
    • Electric utility on property: Yes

    Price history

    DateEventPrice
    3/24/2026Sold$352,500-3.2%$367/sqft
    Source: REcolorado as distributed by MLS GRID #8104562 Report a problem
    2/19/2026Pending sale$364,000$379/sqft
    Source: REcolorado as distributed by MLS GRID #8104562 Report a problem
    2/11/2026Listed for sale$364,000-9%$379/sqft
    Source: REcolorado as distributed by MLS GRID #8104562 Report a problem
    9/30/2016Sold$400,000$417/sqft
    Source: Public Record Report a problem
    9/19/2016Pending sale$400,000$417/sqft
    Source: Berkshire Hathaway Homeservices Re Of The Rockies #7007555 Report a problem
    9/8/2016Listed for sale$400,000+15.8%$417/sqft
    Source: Berkshire Hathaway Homeservices Re Of The Rockies #7007555 Report a problem
    8/26/2014Sold$345,386$360/sqft
    Source: Public Record Report a problem

    Public tax history

    YearProperty taxesTax assessment
    2024$2,393 +5.7%$30,880 -8.9%
    2023$2,264 +3.6%$33,890 +19%
    2022$2,186 -3.7%$28,470 -2.8%
    2021$2,269 +2.9%$29,290 -4.2%
    2020$2,205 -1.8%$30,581 -0.7%
    2019$2,247 $30,794 +6%
    2018$2,247 +0.3%$29,040
    2017$2,240 +2.7%$29,040 +4%
    2016$2,181 +348%$27,910
    2015$487 $27,910
    Find assessor info on the county website

    Neighborhood: Speer

    Nearby schools

    GreatSchools rating
    Schools provided by the listing agent
    • Elementary: Dora Moore
    • Middle: Grant
    • High: South
    • District: Denver 1

    Source: REcolorado as distributed by MLS GRID. This data may not be complete. We recommend contacting the local school district to confirm school assignments for this home.

    Get a cash offer in 3 minutes
    Find out how much your home could sell for in as little as 3 minutes with a no-obligation cash offer.
    Estimated market value
    $350,800
    Get a cash offer in 3 minutes
    Find out how much your home could sell for in as little as 3 minutes with a no-obligation cash offer.
    Estimated market value
    $350,800