Step inside the beautifully remodeled and contemporary condo with a den, in the Logan Lofts building. Offering 851 square feet of modern living space in Denver's vibrant Speer neighborhood. This unique and freshly refinished unit offers open-concept layout with high ceilings, providing an airy and inviting atmosphere. Large sliding glass doors boast abundant natural light throughout the unit. The kitchen is equipped with brand new stainless steel appliances, custom lighting and timeless wood cabinetry, seamlessly flowing into the living area—ideal for both relaxation and entertaining. Make yourself comfortable and cozy on a cold Colorado day with gas fireplace located in the living room. The additional bonus room is perfect for an office, workout room or you could add a murphy bed and make this the perfect place for guests! Access the newly finished bathroom with beautiful finishes throughout from both the bedroom or living room. Enjoy a cup of coffee or reading a book from the private balcony. A reserved parking spot #20 in the building's lot and bike storage provides additional convenience. The building offers secure entry, elevator access, and well-maintained common areas, making city living stress-free. Enjoy the unobstructed views of the mountains and downtown from the community rooftop deck. In addition, enjoy using the gas grill and fire pit on the rooftop deck, perfect for hosting friends or having a night in. The building's prime location offers easy access to transportation, parks, restaurants, and downtown Denver, ensuring a convenient and dynamic urban lifestyle.
Sold for $330,000
$330,000
336 E 1st Avenue #207, Denver, CO 80203
2beds
851sqft
Condominium
Built in 2013
-- sqft lot
$327,300 Zestimate®
$388/sqft
$2,155 Estimated rent
Home value
$327,300
$311,000 - $347,000
$2,155/mo
Zestimate® history
Owner options
List your home for rent
$2,155/mo
Rent Zestimate®
Find your next renter with Zillow Rental Manager. Plus, with online applications, you can quickly screen prospective tenants – for free.
$2,155/mo
Rent Zestimate®
Refinance and save
$2,479/mo
Est. payment
Refinancing to a lower rate could help reduce your monthly payments and save thousands over the life of the loan.
$2,479/mo
Est. payment
Explore your selling options
Work with a Zillow partner agent
Leverage their expertise and Zillow's premium Showcase listings to get your home seen by more buyers.
Get startedList with your own agent
Get your home in front of millions of buyers by listing it on Zillow.
Learn how to do itSell it yourself
Take full control of how buyers see your home on Zillow by listing For Sale by Owner (FSBO).
List your homeWhat's special
Private balconyAiry and inviting atmosphereCustom lightingTimeless wood cabinetryLarge sliding glass doors
Zillow last checked:
Listing updated:
Listed by:
Logan Opheim 303-653-8747 logan@thedenverexperts.com,
RE/MAX Professionals
Bought with:
Diana Nelson, 100065608
Keller Williams DTC
Source: REcolorado as distributed by MLS GRID,MLS#: 9043349
Facts & features
Interior
Bedrooms & bathrooms
- Bedrooms: 2
- Bathrooms: 1
- Full bathrooms: 1
- Main level bathrooms: 1
- Main level bedrooms: 2
Bedroom
- Level: Main
Bedroom
- Description: Secondary Non-Conforming Bedroom
- Level: Main
Bathroom
- Level: Main
Kitchen
- Level: Main
Living room
- Level: Main
Office
- Level: Main
Heating
- Radiant Floor, Wall Furnace
Cooling
- Air Conditioning-Room
Appliances
- Included: Dishwasher, Disposal, Microwave, Refrigerator
Features
- Quartz Counters
- Flooring: Vinyl
- Windows: Window Coverings
- Has basement: No
- Number of fireplaces: 1
- Common walls with other units/homes: 2+ Common Walls
Interior area
- Total structure area: 851
- Total interior livable area: 851 sqft
- Finished area above ground: 851
Property
Parking
- Total spaces: 1
- Details: Off Street Spaces: 1
Features
- Levels: One
- Stories: 1
- Entry location: Ground
- Patio & porch: Rooftop
- Exterior features: Balcony, Elevator, Fire Pit, Garden, Gas Grill
Lot
- Features: Landscaped
Details
- Parcel number: 510405074
- Zoning: G-MU-3
- Special conditions: Standard
Construction
Type & style
- Home type: Condo
- Architectural style: Urban Contemporary
- Property subtype: Condominium
- Attached to another structure: Yes
Materials
- Frame
- Roof: Composition
Condition
- Updated/Remodeled
- Year built: 2013
Utilities & green energy
- Sewer: Public Sewer
- Water: Public
- Utilities for property: Electricity Connected, Natural Gas Connected
Community & HOA
Community
- Subdivision: Logan Lofts Condos
HOA
- Has HOA: Yes
- Amenities included: Bike Storage, Elevator(s), Garden Area
- Services included: Maintenance Grounds, Maintenance Structure, Sewer, Snow Removal, Trash, Water
- HOA fee: $551 monthly
- HOA name: Westward 360
- HOA phone: 303-565-8501
Location
- Region: Denver
Financial & listing details
- Price per square foot: $388/sqft
- Tax assessed value: $435,700
- Annual tax amount: $1,977
- Date on market: 1/13/2026
- Listing terms: Cash,Conventional,FHA,VA Loan
- Exclusions: None
- Ownership: Individual
- Electric utility on property: Yes
- Road surface type: Paved
Price history
| Date | Event | Price |
|---|---|---|
| 2/27/2026 | Sold | $330,000$388/sqft |
Source:  REcolorado as distributed by MLS GRID #9043349 Report a problem REcolorado as distributed by MLS GRID #9043349 Report a problem | ||
| 2/4/2026 | Pending sale | $330,000$388/sqft |
Source: REcolorado as distributed by MLS GRID #9043349 Report a problem | ||
| 1/13/2026 | Listed for sale | $330,000+10.4%$388/sqft |
Source: REcolorado as distributed by MLS GRID #9043349 Report a problem | ||
| 11/21/2014 | Sold | $299,000$351/sqft |
Source: Public Record Report a problem | ||
Public tax history
| Year | Property taxes | Tax assessment |
|---|---|---|
| 2024 | $1,977 +1.5% | $25,510 -10.4% |
| 2023 | $1,948 +3.6% | $28,460 +16.2% |
| 2022 | $1,880 +2.6% | $24,490 -2.8% |
| 2021 | $1,833 +2.9% | $25,200 +2% |
| 2020 | $1,781 -3.1% | $24,703 -0.7% |
| 2019 | $1,838 | $24,876 +4.7% |
| 2018 | $1,838 +0.3% | $23,760 |
| 2017 | $1,833 -4% | $23,760 -2.7% |
| 2016 | $1,909 +362.4% | $24,430 |
| 2015 | $413 | $24,430 |
Find assessor info on the county website
Neighborhood: Speer
Nearby homes
- $100275 Square Feet330 E 1st Ave, Denver, CO 80203Off Market
- $2,2922 bd2 ba989 sqft336 E 1st Ave APT 201, Denver, CO 80203For Rent

- $2,6001 bd1 ba870 sqft336 E 1st Ave APT 308, Denver, CO 80203For Rent

- $483,0002 bd2 ba1k sqft336 E 1st Ave APT 309, Denver, CO 80203Off Market
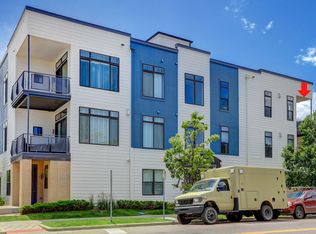
- $280,1001 bd1 ba642 sqft336 E 1st Ave APT 102, Denver, CO 80203Off Market
- $467,1002 bd2 ba1k sqft336 E 1st Ave #1-309-1, Denver, CO 80203Off Market
- $467,1002 bd2 ba1k sqft336 E 1st Ave #309-1, Denver, CO 80203Off Market
- $393,3002 bd1 ba815 sqft336 E 1st Ave APT 303, Denver, CO 80203Off Market
Nearby schools
GreatSchools rating
- 4/10Dora Moore ECE - 8th Grade SchoolGrades: PK-8Distance: 1 mi
- 7/10South High SchoolGrades: 9-12Distance: 2 mi
- 6/10Grant Middle SchoolGrades: 6-8Distance: 2.2 mi
Schools provided by the listing agent
- Elementary: Dora Moore
- Middle: Grant
- High: South
- District: Denver 1
Source: REcolorado as distributed by MLS GRID. This data may not be complete. We recommend contacting the local school district to confirm school assignments for this home.
Get a cash offer in 3 minutes
Find out how much your home could sell for in as little as 3 minutes with a no-obligation cash offer.
Estimated market value
$327,300
Get a cash offer in 3 minutes
Find out how much your home could sell for in as little as 3 minutes with a no-obligation cash offer.
Estimated market value
$327,300
- Colorado
- Denver County
- Denver
- 80203
- Speer
- 336 E 1st Avenue Unit 207
Nearby cities
Nearby neighborhoods
Nearby zip codes
Other Denver Topics
