Skip main navigation
Sold for $272,600
  • $272,600

    336 E 1st Avenue #310, Denver, CO 80203

    2beds
    887sqft
    Condominium
    Built in 2013
    -- sqft lot
    $269,400 Zestimate®
    $307/sqft
    $2,274 Estimated rent

    Home value

    $269,400

    $253,000 - $286,000

    $2,274/mo

    Zestimate® history
    Loading
    Loading...

    Owner options

    List your home for rent

    $2,274/mo

    Rent Zestimate®

    Find your next renter with Zillow Rental Manager. Plus, with online applications, you can quickly screen prospective tenants – for free.

    Learn more

    $2,274/mo

    Rent Zestimate®

    Refinance and save

    $2,291/mo

    Est. payment

    Refinancing to a lower rate could help reduce your monthly payments and save thousands over the life of the loan.

    See today's rates

    $2,291/mo

    Est. payment

    Explore your selling options

    Work with a Zillow partner agent

    Leverage their expertise and Zillow's premium Showcase listings to get your home seen by more buyers.

    Get started

    List with your own agent

    Get your home in front of millions of buyers by listing it on Zillow.

    Learn how to do it

    Sell it yourself

    Take full control of how buyers see your home on Zillow by listing For Sale by Owner (FSBO).

    List your home

    What's special

    Amazing mountain viewsElegance and privacyConvenient elevator accessSecure entryUpgraded cabinetsPlenty of storageOpen concept
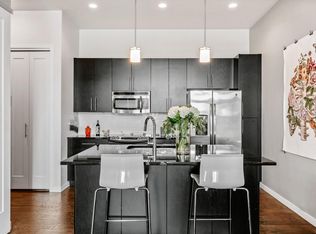
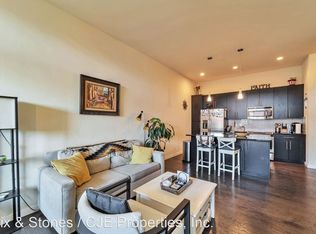
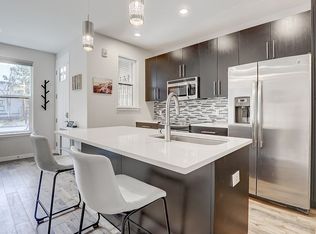
    Price Improved Welcome to Logan Lofts which offers you stylish modern living in a great location, This designer 2 Bedroom, 2 Bath, 887 sq feet. Corner Unit on Top Floor offers elegance and privacy. Love to Cook ? This is your Kitchen with upgraded cabinets and plenty of Storage. The layout is perfect for entertaining with access to Kitchen and Living Room with Fireplace and Sliding Glass doors to the open Balcony. Open Concept and 10 Foot Ceilings make the rooms inviting and Sunny with Natural Light. Both Bedrooms feature Custom Shelving to keep your life organized. Primary Bath and Bedroom offer privacy with views to the East. 2nd Bedroom could also be used as an Office with the Custom Book shelves. Convenient Laundry Room is located off the Kitchen. Did I mention Views... The Building was built in 2013 designed as a green low energy and features state of the art insulation, Tankless Hot Water Heater, energy efficient splitter air conditioners. The low maintenance concrete floors have Radiant In Floor Heat was a warm addition by the owner. You will enjoy a safe off street Parking Spot that leads to a secure entry and convenient Elevator access. Enjoy entertaining or just relaxing, on the lovely Roof Top with Firepit, BBQ Grill, Amazing Mountain VIEWS, Did I mention VIEWS* Separate Storage Locker on the same floor 3 Doors Away *Excellent location in the heart of Denver close to Shopping, Restaurants & Parks (Wash Park 1.7 Mile Walk) * RTD BUS Stop at Lincoln or Broadway* Quick Closing* Have You Considered Using A Buy Down of The Interest Rate ? OR ask for Seller to Pre-Pay several months of HOA dues* Please Call Me let's get you moved into this great condo For The Holidays - 336 E 1st Ave, Unit 310 at the Corner of Logan ... Did I mention 360 Degree Rooftop Views ....

    Zillow last checked:

    Listing updated:

    Listed by:

    Norm Solomon 303-883-8281 NSolomon8@gmail.com,

    Liberty Rents

    Bought with:

    Heather Lorince Harrington, 100040972

    Milehimodern

    Source: REcolorado as distributed by MLS GRID,MLS#: 9192040MLS Logo

    Facts & features

    Interior

    Bedrooms & bathrooms
    • Bedrooms: 2
    • Bathrooms: 2
    • 3/4 bathrooms: 2
    • Main level bathrooms: 2
    • Main level bedrooms: 2
    Bedroom
    • Description: Nice And Bright Faces North, 10" Ceiling
    • Level: Main
    • Area: 120 Square Feet
    • Dimensions: 10 x 12
    Bathroom
    • Description: Hall Access
    • Level: Main
    • Area: 40 Square Feet
    • Dimensions: 5 x 8
    Other
    • Description: Nice And Bright Faces East, 10’ Ceilings
    • Level: Main
    • Area: 144 Square Feet
    • Dimensions: 12 x 12
    Other
    • Description: Attached Inside Primary Bedroom
    • Level: Main
    • Area: 40 Square Feet
    • Dimensions: 5 x 8
    Kitchen
    • Description: Large Room With Island, 10’ Ceilings
    • Level: Main
    • Area: 180 Square Feet
    • Dimensions: 12 x 15
    Laundry
    • Description: With Electronics Cabinet, Tankless Water Heater
    • Level: Main
    • Area: 42 Square Feet
    • Dimensions: 6 x 7
    Living room
    • Description: Bright With Sliding Glass Door To Balcony
    • Level: Main
    • Area: 176 Square Feet
    • Dimensions: 11 x 16
    Utility room
    • Level: Main
    • Area: 9 Square Feet
    • Dimensions: 3 x 3
    Utility room
    • Description: Storeage Unit In Hall, 10’ Ceiling
    • Level: Main
    • Area: 24 Square Feet
    • Dimensions: 4 x 6
    Heating
    • Radiant Floor
    Cooling
    • Air Conditioning-Room
    Appliances
    • Included: Cooktop, Dishwasher, Disposal, Down Draft, Electric Water Heater, Microwave, Oven, Refrigerator, Self Cleaning Oven, Tankless Water Heater
    Features
    • Eat-in Kitchen, Elevator, Granite Counters, High Ceilings, High Speed Internet, Kitchen Island, No Stairs, Smoke Free, Solid Surface Counters, Wired for Data
    • Flooring: Concrete
    • Windows: Double Pane Windows, Window Treatments
    • Has basement: No
    • Number of fireplaces: 1
    • Fireplace features: Living Room
    • Common walls with other units/homes: End Unit
    Interior area
    • Total structure area: 887
    • Total interior livable area: 887 sqft
    • Finished area above ground: 887

    Property

    Parking
    • Total spaces: 1
    • Parking features: Concrete, Oversized Door
    • Garage spaces: 1
    Features
    • Levels: One
    • Stories: 1
    • Entry location: Exterior Access
    • Patio & porch: Rooftop
    • Exterior features: Balcony, Barbecue, Fire Pit, Gas Valve
    • Fencing: Full
    • Has view: Yes
    • View description: City, Mountain(s)
    Details
    • Parcel number: 510405086
    • Zoning: G-MU-3
    • Special conditions: Standard

    Construction

    Type & style
    • Home type: Condo
    • Architectural style: Contemporary
    • Property subtype: Condominium
    • Attached to another structure: Yes
    Materials
    • Frame, Metal Siding
    • Foundation: Concrete Perimeter
    • Roof: Rolled/Hot Mop
    Condition
    • Year built: 2013

    Utilities & green energy

    • Electric: 110V, 220 Volts
    • Sewer: Public Sewer
    • Water: Public
    • Utilities for property: Cable Available, Electricity Connected, Internet Access (Wired), Natural Gas Connected, Phone Available
    Green energy
    • Energy efficient items: Water Heater

    Community & HOA

    Community
    • Security: Secured Garage/Parking, Security Entrance, Smoke Detector(s)
    • Subdivision: Logan Lofts
    HOA
    • Has HOA: Yes
    • Amenities included: Elevator(s), Parking
    • Services included: Maintenance Grounds, Security, Sewer, Trash
    • HOA fee: $697 monthly
    • HOA name: Logan Lofts
    • HOA phone: 303-369-0800
    Location
    • Region: Denver

    Financial & listing details

    • Price per square foot: $307/sqft
    • Tax assessed value: $527,500
    • Annual tax amount: $2,508
    • Date on market: 5/23/2025
    • Listing terms: Cash,Conventional,FHA,Other,VA Loan
    • Exclusions: Personal Property
    • Ownership: Corporation/Trust
    • Electric utility on property: Yes
    • Road surface type: Alley Paved, Paved

    Price history

    DateEventPrice
    12/31/2025Sold$272,600-24.1%$307/sqft
    Source: REcolorado as distributed by MLS GRID #9192040 Report a problem
    12/20/2025Pending sale$359,310$405/sqft
    Source: REcolorado as distributed by MLS GRID #9192040 Report a problem
    10/17/2025Price change$359,310-2.9%$405/sqft
    Source: REcolorado as distributed by MLS GRID #9192040 Report a problem
    10/3/2025Price change$370,000-1.3%$417/sqft
    Source: REcolorado as distributed by MLS GRID #9192040 Report a problem
    9/9/2025Price change$374,900-2.3%$423/sqft
    Source: REcolorado as distributed by MLS GRID #9192040 Report a problem
    7/9/2025Price change$383,900-0.5%$433/sqft
    Source: REcolorado as distributed by MLS GRID #9192040 Report a problem
    5/23/2025Listed for sale$385,900+10.2%$435/sqft
    Source: REcolorado as distributed by MLS GRID #9192040 Report a problem
    8/13/2014Sold$350,300$395/sqft
    Source: Public Record Report a problem

    Public tax history

    YearProperty taxesTax assessment
    2024$2,453 +7.2%$31,660 -8.7%
    2023$2,289 +3.6%$34,670 +20.5%
    2022$2,209 -4.4%$28,780 -2.8%
    2021$2,310 +2.9%$29,610 -4.9%
    2020$2,246 -2.5%$31,139 -0.7%
    2019$2,303 $31,356 +5.3%
    2018$2,303 +0.3%$29,770
    2017$2,296 +4.4%$29,770 +5.7%
    2016$2,200 +352%$28,160
    2015$487 $28,160
    Find assessor info on the county website

    Neighborhood: Speer

    Nearby schools

    GreatSchools rating
    Schools provided by the listing agent
    • Elementary: Dora Moore
    • Middle: Grant
    • High: South
    • District: Denver 1

    Source: REcolorado as distributed by MLS GRID. This data may not be complete. We recommend contacting the local school district to confirm school assignments for this home.

    Get a cash offer in 3 minutes
    Find out how much your home could sell for in as little as 3 minutes with a no-obligation cash offer.
    Estimated market value
    $269,400
    Get a cash offer in 3 minutes
    Find out how much your home could sell for in as little as 3 minutes with a no-obligation cash offer.
    Estimated market value
    $269,400