Don't let the outside fool you, this home is spacious! This home has been loved by one family for over 60 years and it's ready for a new family to make memories. The fully updated eat in kitchen is perfect for someone whom loves to cook and/or entertain. Oversized living room with a decorative fireplace, two bedrooms on the first floor and a partially updated full bathroom with walk in shower. The second floor has a great sized breezeway in between the generous size bedrooms and half bath that's perfect for a cozy office, reading or gaming/play area. There's even more living space in the basement with a full size recreation room with yet another half bath and laundry area. All appliances stay including the extra fridge/freezer in basement. Updated electrical, updated windows throughout and younger HVAC system. Great utilization of space that provides lots and lots of storage throughout. Conveniently located close to just about everything one could need including freeway and public transportation making any commute an easy one! Call Today to Schedule Your Private Tour.
Closed
$160,000
336 E 271st St, Euclid, OH 44132
4beds
1,802sqft
Single Family Residence
Built in 1953
6,499 Square Feet Lot
$166,000 Zestimate®
$89/sqft
$1,987 Estimated rent
Home value
$166,000
Estimated sales range
Not available
$1,987/mo
Zestimate® history
Owner options
List your home for rent
$1,987/mo
Rent Zestimate®
Find your next renter with Zillow Rental Manager. Plus, with online applications, you can quickly screen prospective tenants – for free.
$1,987/mo
Rent Zestimate®
Refinance and save
$1,165/mo
Est. payment
Refinancing to a lower rate could help reduce your monthly payments and save thousands over the life of the loan.
$1,165/mo
Est. payment
Explore your selling options
Work with a Zillow partner agent
Leverage their expertise and Zillow's premium Showcase listings to get your home seen by more buyers.
Get startedList with your own agent
Get your home in front of millions of buyers by listing it on Zillow.
Learn how to do itSell it yourself
Take full control of how buyers see your home on Zillow by listing For Sale by Owner (FSBO).
List your homeWhat's special
Lots of storageRecreation roomGenerous size bedroomsDecorative fireplaceCozy officeWalk in showerLaundry area
Zillow last checked:
Listing updated:
Listed by:
Melissa M Horvath melissa_horvath@sbcglobal.net216-496-4668,
HomeSmart Real Estate Momentum LLC
Bought with:
Meredith Thomas, 2013001181
Key Realty
Source: MLS Now,MLS#: 5106918 Originating MLS: Lake Geauga Area Association of REALTORS
Originating MLS: Lake Geauga Area Association of REALTORSFacts & features
Interior
Bedrooms & bathrooms
- Bedrooms: 4
- Bathrooms: 3
- Full bathrooms: 1
- 1/2 bathrooms: 2
- Main level bathrooms: 1
- Main level bedrooms: 2
Bedroom
- Description: Flooring: Hardwood
- Level: First
- Dimensions: 11 x 13
Bedroom
- Description: Flooring: Hardwood
- Level: Second
- Dimensions: 23 x 11
Bedroom
- Description: Flooring: Hardwood
- Level: Second
- Dimensions: 9 x 9
Bedroom
- Description: Flooring: Hardwood
- Level: First
- Dimensions: 11 x 9
Other
- Description: Flooring: Carpet,Hardwood
- Level: Second
- Dimensions: 7 x 9
Eat in kitchen
- Description: Flooring: Luxury Vinyl Tile
- Level: First
- Dimensions: 17 x 14
Laundry
- Description: Flooring: Concrete
- Level: Lower
Living room
- Description: Flooring: Carpet
- Features: Fireplace
- Level: First
- Dimensions: 16 x 16
Recreation
- Description: Flooring: Tile
- Level: Lower
- Dimensions: 28 x 14
Heating
- Forced Air
Cooling
- Central Air
Appliances
- Included: Dryer, Dishwasher, Freezer, Range, Refrigerator, Washer
- Laundry: In Basement
Features
- Eat-in Kitchen
- Basement: Full,Partially Finished,Storage Space
- Number of fireplaces: 1
- Fireplace features: Decorative
Interior area
- Total structure area: 1,802
- Total interior livable area: 1,802 sqft
- Finished area above ground: 1,402
- Finished area below ground: 400
Property
Parking
- Total spaces: 2
- Parking features: Detached, Garage
- Garage spaces: 2
Features
- Levels: Two
- Stories: 2
- Patio & porch: None
- Fencing: None
Lot
- Size: 6,499 Square Feet
- Dimensions: 50 x 130
Details
- Parcel number: 64513046
Construction
Type & style
- Home type: SingleFamily
- Architectural style: Cape Cod
- Property subtype: Single Family Residence
Materials
- Brick, Vinyl Siding
- Roof: Asphalt,Shingle
Condition
- Year built: 1953
Utilities & green energy
- Sewer: Public Sewer
- Water: Public
Community & HOA
Community
- Security: Security System
- Subdivision: Fullerwood Sub
HOA
- Has HOA: No
Location
- Region: Euclid
Financial & listing details
- Price per square foot: $89/sqft
- Tax assessed value: $132,000
- Annual tax amount: $2,475
- Date on market: 3/16/2025
- Cumulative days on market: 21 days
- Listing terms: Cash,Conventional
Price history
| Date | Event | Price |
|---|---|---|
| 6/27/2025 | Sold | $160,000-8.6%$89/sqft |
Source:  MLS Now #5106918 Report a problem MLS Now #5106918 Report a problem | ||
| 4/6/2025 | Pending sale | $175,000$97/sqft |
Source: MLS Now #5106918 Report a problem | ||
| 3/16/2025 | Listed for sale | $175,000$97/sqft |
Source: MLS Now #5106918 Report a problem | ||
Public tax history
| Year | Property taxes | Tax assessment |
|---|---|---|
| 2025 | $2,246 -4.9% | $46,200 |
| 2024 | $2,363 +17.3% | $46,200 +35.8% |
| 2023 | $2,014 +0.8% | $34,020 |
| 2022 | $1,998 -11.1% | $34,020 |
| 2021 | $2,247 +1.4% | $34,020 +8% |
| 2020 | $2,217 -21.7% | $31,500 |
| 2019 | $2,833 +33.1% | $31,500 |
| 2018 | $2,129 -10% | $31,500 +5.2% |
| 2017 | $2,366 +6.2% | $29,930 |
| 2016 | $2,228 | $29,930 |
| 2015 | $2,228 +1.1% | $29,930 |
| 2014 | $2,205 +3.5% | $29,930 |
| 2013 | $2,130 +4.5% | $29,930 |
| 2012 | $2,039 +13.9% | $29,930 -5.4% |
| 2011 | $1,790 -1.3% | $31,640 |
| 2010 | $1,814 +9.8% | $31,640 |
| 2009 | $1,652 -16.4% | $31,640 -20.6% |
| 2008 | $1,976 +12.1% | $39,830 |
| 2007 | $1,763 -21.9% | $39,830 |
| 2006 | $2,258 -0.5% | $39,830 +6.6% |
| 2005 | $2,269 +12.4% | $37,350 |
| 2004 | $2,018 +5.4% | $37,350 |
| 2003 | $1,915 +4.4% | $37,350 +9% |
| 2002 | $1,834 -48.8% | $34,270 |
| 2001 | $3,581 -0.1% | $34,270 |
| 2000 | $3,585 | $34,270 |
Find assessor info on the county website
Neighborhood: 44132
Nearby homes
- $146,6003 bd3 ba1.2k sqft330 E 271st St, Euclid, OH 44132Off Market
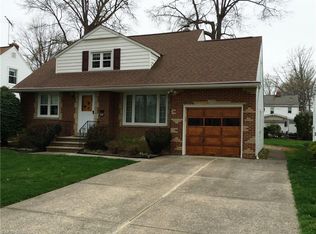
- $140,0003 bd2 ba984 sqft340 E 271st St, Euclid, OH 44132Off Market
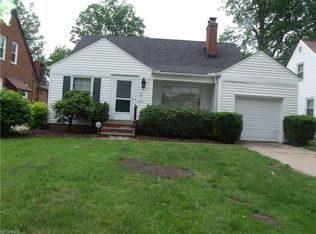
- $169,6003 bd1 ba1.2k sqft326 E 271st St, Euclid, OH 44132Off Market
- $243,6003 bd3 ba1.6k sqft346 E 271st St, Euclid, OH 44132Off Market
- $166,9003 bd1 ba1.5k sqft301 E 270th St, Euclid, OH 44132Off Market
- $178,6004 bd1 ba2k sqft311 E 270th St, Euclid, OH 44132Off Market
- $159,1003 bd2 ba1.3k sqft320 E 271st St, Euclid, OH 44132Off Market
- $197,8004 bd1 ba1.4k sqft350 E 271st St, Euclid, OH 44132Off Market
Nearby schools
GreatSchools rating
- 4/10Upson Elementary SchoolGrades: K-5Distance: 0.7 mi
- 5/10Euclid Central Middle SchoolGrades: 6-8Distance: 2.3 mi
- 3/10Euclid High SchoolGrades: 9-12Distance: 2.3 mi
Schools provided by the listing agent
- District: Euclid CSD - 1813
Source: MLS Now. This data may not be complete. We recommend contacting the local school district to confirm school assignments for this home.
Get a cash offer in 3 minutes
Find out how much your home could sell for in as little as 3 minutes with a no-obligation cash offer.
Estimated market value
$166,000
Get a cash offer in 3 minutes
Find out how much your home could sell for in as little as 3 minutes with a no-obligation cash offer.
Estimated market value
$166,000
- Ohio
- Cuyahoga County
- Euclid
- 44132
- 336 E 271st St
