Imagine your best life: coffee on the front porch while chatting with neighbors, lunch in your beautiful backyard, and an easy stroll with the dog to your favorite restaurants, galleries, and downtown destinations, all while your car has dedicated parking at home. Welcome to 336 E 3rd St, a charming historic home nestled in one of Frederick’s most sought-after urban oasis areas. Thoughtfully updated for modern living while preserving its character, this maintenance-friendly 2-bedroom duplex offers a flexible layout that can easily be converted to a 3-bedroom home. The generous first floor features a beautifully upgraded chef’s kitchen that opens seamlessly to the living and dining areas, creating an inviting space for everyday living and entertaining. Upstairs, you’ll find convenient laundry, comfortable bedrooms, and access to a private balcony. Outside, enjoy a welcoming front porch, a spacious backyard with a paver patio and mature, colorful, low-maintenance plantings, and the rare convenience of a detached garage. Additional highlights include exposed brick, a gas range, and a newer roof. Just minutes from Pistarro’s, Shab Row, downtown Frederick’s restaurants, shops, and art galleries, this home puts the best of the city within easy reach while offering a peaceful, tucked-away feel on E 3rd Street. Hallmark movie? No! Just everyday life at 336 E 3rd St. Homes like this rarely come available. Come see it for yourself and schedule your tour today!
For sale
$529,000
336 E 3rd St, Frederick, MD 21701
2beds
1,504sqft
Single Family Residence
Built in 1915
3,580 Square Feet Lot
$-- Zestimate®
$352/sqft
$-- HOA
What's special
Mature colorful low-maintenance plantingsConvenient laundryBeautiful backyardDetached garageExposed brickNewer roofDedicated parking at home
- 4 days
- 664
- 25
Zillow last checked:
Listing updated:
Listed by:
Laura Stanek 240-285-2077,
Real Broker, LLC - Frederick 8554500442,
Listing Team: Tgp Homes Team
Source: Bright MLS,MLS#: MDFR2087920
Facts & features
Interior
Bedrooms & bathrooms
- Bedrooms: 2
- Bathrooms: 2
- Full bathrooms: 2
Basement
- Area: 752
Heating
- Radiator, Natural Gas
Cooling
- Other, Central Air, Electric
Appliances
- Included: Dishwasher, Dryer, Microwave, Washer, Refrigerator, Freezer, Oven/Range - Gas, Gas Water Heater
- Laundry: Has Laundry, Upper Level
Features
- Kitchen - Gourmet, Kitchen - Table Space, Eat-in Kitchen, Bathroom - Tub Shower, Ceiling Fan(s), Combination Dining/Living, Crown Molding, Open Floorplan, Upgraded Countertops, Primary Bath(s), Family Room Off Kitchen
- Flooring: Wood
- Doors: Storm Door(s)
- Windows: Double Hung, Double Pane Windows
- Basement: Other,Improved
- Has fireplace: No
Interior area
- Total structure area: 2,256
- Total interior livable area: 1,504 sqft
- Finished area above ground: 1,504
- Finished area below ground: 0
Property
Parking
- Total spaces: 2
- Parking features: Covered, Garage Faces Rear, Detached, Alley Access, On Street, Off Street
- Garage spaces: 1
- Has uncovered spaces: Yes
Accessibility
- Accessibility features: None
Features
- Levels: Two
- Stories: 2
- Exterior features: Extensive Hardscape, Lighting
- Pool features: None
Lot
- Size: 3,580 Square Feet
Details
- Additional structures: Above Grade, Below Grade, Outbuilding
- Parcel number: 1102092514
- Zoning: DR
- Special conditions: Standard
Construction
Type & style
- Home type: SingleFamily
- Architectural style: Traditional,Victorian
- Property subtype: Single Family Residence
- Attached to another structure: Yes
Materials
- Brick
- Foundation: Permanent
Condition
- New construction: No
- Year built: 1915
Utilities & green energy
- Sewer: Public Sewer
- Water: Public
- Utilities for property: Cable Available, Water Available, Sewer Available, Natural Gas Available, Electricity Available
Community & HOA
Community
- Subdivision: None Available
HOA
- Has HOA: No
Location
- Region: Frederick
- Municipality: Frederick City
Financial & listing details
- Price per square foot: $352/sqft
- Tax assessed value: $440,400
- Annual tax amount: $7,877
- Date on market: 8/28/2026
- Listing agreement: Exclusive Agency
- Listing terms: Conventional,Cash,FHA,VA Loan
- Inclusions: See Inclusions / Exclusions
- Exclusions: Chandelier (dining Room)
- Ownership: Fee Simple
Estimated market value
Not available
Estimated sales range
Not available
Not available
Price history
| Date | Event | Price |
|---|---|---|
| 8/28/2026 | Listed for sale | $529,000+60.8%$352/sqft |
Source:  Bright MLS #MDFR2087920 Report a problem Bright MLS #MDFR2087920 Report a problem | ||
| 6/21/2016 | Sold | $329,000-4.6%$219/sqft |
Source: Public Record Report a problem | ||
| 3/25/2016 | Listed for sale | $344,900+46.8%$229/sqft |
Source: RE/MAX Results #FR9607033 Report a problem | ||
| 3/12/2013 | Sold | $235,000$156/sqft |
Source: Public Record Report a problem | ||
| 12/15/2012 | Listed for sale | $235,000$156/sqft |
Source: Long & Foster Real Estate #FR7978747 Report a problem | ||
Public tax history
| Year | Property taxes | Tax assessment |
|---|---|---|
| 2025 | $7,965 -95.3% | $431,500 +7.1% |
| 2024 | $169,232 +2414.6% | $402,933 +7.6% |
| 2023 | $6,730 +8.7% | $374,367 +8.3% |
| 2022 | $6,194 +1.8% | $345,800 +1.9% |
| 2021 | $6,084 +2.4% | $339,333 |
| 2020 | $5,944 +2% | -- |
| 2019 | $5,826 +11% | $326,400 +10.9% |
| 2018 | $5,249 +37.2% | $294,267 -9.8% |
| 2017 | $3,825 +251.7% | $326,400 +41.9% |
| 2016 | $1,088 | $230,000 +8.9% |
| 2015 | $1,088 | $211,200 +9.8% |
| 2014 | $1,088 | $192,400 +10.8% |
| 2013 | -- | $173,600 |
| 2012 | -- | $173,600 |
| 2011 | -- | $173,600 -20.7% |
| 2010 | -- | $218,790 +9.4% |
| 2009 | -- | $199,936 +10.4% |
| 2008 | -- | $181,083 +11.6% |
| 2007 | -- | $162,230 +11.8% |
| 2006 | -- | $145,116 +13.4% |
| 2005 | -- | $128,003 +15.4% |
| 2004 | -- | $110,890 +5.5% |
| 2003 | -- | $105,142 +5.8% |
| 2002 | -- | $99,396 +6.1% |
| 2001 | -- | $93,650 |
Find assessor info on the county website
Monthly payment
Est. payment
Payment breakdown
Explore the cost of this home by adjusting the details. Changes won't be saved.Climate risks
Neighborhood: 21701
Nearby schools
Schools provided by the listing agent
- Elementary: Spring Ridge
- Middle: Gov. Thomas Johnson
- High: Gov. Thomas Johnson
- District: Frederick County Public Schools
Source: Bright MLS. This data may not be complete. We recommend contacting the local school district to confirm school assignments for this home.
Similar homes
- $499,0002 bd3 ba1.2k sqft1606 N Market St, Frederick, MD 21701For Sale
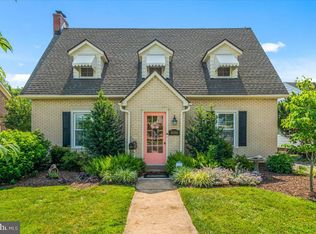
 MLS ID #MDFR2084778, Lori Rogers, Keller Williams Realty Centre. Bright MLS
 - $529,0004 bd2 ba1.7k sqft7052 Linganore Rd, Frederick, MD 21701For Sale
 MLS ID #MDFR2083156, Brenda Myers, RE/MAX Results. Bright MLS
 - $409,9003 bd2 ba1.2k sqft552 E Church St, Frederick, MD 21701For Sale
 MLS ID #MDFR2083356, Seamus Fitzgerald, Fitzgerald Realty Group, Inc.. Bright MLS
 - $470,0003 bd2 ba2.1k sqft433 W South St, Frederick, MD 21701For Sale
 MLS ID #MDFR2084100, Mandy Kaur, Redfin Corp. Bright MLS
 - $500,0004 bd3 ba2.1k sqft6926 Maryland Ave, Braddock Heights, MD 21714For SaleMLS ID #MDFR2086594, Sarah Reynolds, Keller Williams Realty. Bright MLS
- $399,9003 bd2 ba1.4k sqft315 W 7th St, Frederick, MD 21701For SaleMLS ID #MDFR2083168, Leslee Barbato, Long & Foster Real Estate, Inc.. Bright MLS
- $500,0003 bd3 ba1.7k sqft10206 Ladoga Pl, New Market, MD 21774For SaleMLS ID #MDFR2088156, Michelle Graziani, Century 21 Redwood Realty. Bright MLS
- $539,9004 bd3 ba2.2k sqft4492 Jade Ct, Middletown, MD 21769For SaleMLS ID #MDFR2088196, Adam Druck, Coldwell Banker Realty. Bright MLS
- $575,0004 bd2 ba2k sqft17 W 3rd St, Frederick, MD 21701For SaleMLS ID #MDFR2073018, Fatima Bhutta, Taylor Properties. Bright MLS
- $519,9804 bd3 ba1.8k sqft1015 Cheryls Ct, Frederick, MD 21703For SaleMLS ID #MDFR2085646, Troyce Gatewood, Real Broker, LLC - Frederick. Bright MLS
- $399,9993 bd1 ba1.1k sqft543 E Church St, Frederick, MD 21701For SaleMLS ID #MDFR2086732, Chance Stem, LPT Realty, LLC. Bright MLS
- $515,0004 bd2 ba1.8k sqft6783 Sunnybrook Dr, Frederick, MD 21702For SaleMLS ID #MDFR2081646, Elmer Ramos, The Agency DC. Bright MLS
- $574,9003 bd4 ba2.1k sqft3003 Stoners Ford Way, Frederick, MD 21701For SaleMLS ID #MDFR2083956, Rich Phillips, Northrop Realty. Bright MLS
- $539,9003 bd4 ba2.1k sqft6622 Gooseander Ct, Frederick, MD 21703For SaleMLS ID #MDFR2086432, James Bass, Real Estate Teams, LLC. Bright MLS
- $464,9003 bd2 ba1.5k sqft624 Military Rd, Frederick, MD 21702For SaleMLS ID #MDFR2084780, Diane Heppner, RE/MAX Plus. Bright MLS
- $470,0003 bd3 ba2k sqft5968 Grove Hill Rd, Frederick, MD 21703For SaleMLS ID #MDFR2084974, Robin Robinson, Cummings & Co. Realtors. Bright MLS
- $539,9004 bd3 ba1.9k sqft6396 Devonshire Ln, Frederick, MD 21703For SaleMLS ID #MDFR2085548, Christine Hersey, RE/MAX Results. Bright MLS
- $650,0004 bd3 ba2.1k sqft7918 Runnymeade Dr, Frederick, MD 21702For SaleMLS ID #MDFR2084930, John Heydon, Mackintosh, Inc.. Bright MLS
- $414,9003 bd1 ba1.1k sqft802 Young Pl, Frederick, MD 21702For SaleMLS ID #MDFR2088292, Tracy Grubb, Samson Properties. Bright MLS
- $448,0004 bd4 ba2k sqft2617 Caulfield Ct, Frederick, MD 21701For SaleMLS ID #MDFR2085918, VJ Derbarghamian, Compass. Bright MLS