This immaculate, multigenerational move-in-ready ranch-style home is in a prime location! Boasting 6 spacious bedrooms and 2 full bathrooms, this thoughtfully designed property offers the ease of single-level living while providing exceptional flexibility for multigenerational families or rental potential. Featuring two fully equipped kitchens, it's an ideal setup for an in-law suite or multi-family living, ensuring privacy while maintaining a sense of togetherness. The home is free of carpets, making maintenance easy with a blend of original hardwood and luxury vinyl tile (LVT) flooring throughout. Modern recessed lighting, central air, and stylish finishes elevate every room. The dining room opens through sliding glass doors to a large, flat backyard and patio, perfect for entertaining or relaxing outdoors. Each side of the home includes its own private entrance, full kitchen, and bathroom, offering two separate living spaces with a shared door for convenience. The basement is a blank slate, ready to be transformed into a recreational area, additional living space, or personal gym! Ideally located in East Stroudsburg Borough, this home is just steps from East Stroudsburg University, LVHN-Jefferson Hospital, and the lively downtown area, with shops, restaurants, and parks nearby. Enjoy easy access to Route 80, no HOA fees—making this home a rare find for both convenience and community. Buyers are encouraged to confirm rental possibilities with East Stroudsburg Borough.
Sold for $395,000
$395,000
336 E Brown St, East Stroudsburg, PA 18301
6beds
1,903sqft
Single Family Residence
Built in 1952
0.4 Acres Lot
$402,500 Zestimate®
$208/sqft
$2,719 Estimated rent
Home value
$402,500
$378,000 - $423,000
$2,719/mo
Zestimate® history
Owner options
List your home for rent
$2,719/mo
Rent Zestimate®
Find your next renter with Zillow Rental Manager. Plus, with online applications, you can quickly screen prospective tenants – for free.
$2,719/mo
Rent Zestimate®
Refinance and save
$2,602/mo
Est. payment
Refinancing to a lower rate could help reduce your monthly payments and save thousands over the life of the loan.
$2,602/mo
Est. payment
Explore your selling options
Work with a Zillow partner agent
Leverage their expertise and Zillow's premium Showcase listings to get your home seen by more buyers.
Get startedList with your own agent
Get your home in front of millions of buyers by listing it on Zillow.
Learn how to do itSell it yourself
Take full control of how buyers see your home on Zillow by listing For Sale by Owner (FSBO).
List your homeWhat's special
In-law suiteStylish finishesAdditional living spaceSingle-level livingLarge flat backyardTwo fully equipped kitchensSliding glass doors
Zillow last checked:
Listing updated:
Listed by:
TJ Price 570-856-8176,
MORE Modern Real Estate LLC
Bought with:
Cindy L Knecht, RM423074
Carr Realty of the Poconos
Source: PMAR,MLS#: PM-130699
Facts & features
Interior
Bedrooms & bathrooms
- Bedrooms: 6
- Bathrooms: 2
- Full bathrooms: 2
Primary bedroom
- Description: Double Closets
- Level: Main
- Area: 157.32
- Dimensions: 11.4 x 13.8
Bedroom 2
- Description: Bright 2 large windows
- Level: Main
- Area: 99.96
- Dimensions: 9.8 x 10.2
Bedroom 3
- Description: Bright 2 windows
- Level: Main
- Area: 129.95
- Dimensions: 11.3 x 11.5
Bedroom 4
- Description: Rt side Luxury vinyl tile floors
- Level: Main
- Area: 94.3
- Dimensions: 8.2 x 11.5
Bedroom 5
- Description: Rt side Luxury vinyl tile floors
- Level: Main
- Area: 138.57
- Dimensions: 9.3 x 14.9
Bedroom 6
- Description: Rt side Luxury vinyl tile floor
- Level: Main
- Area: 104.4
- Dimensions: 9 x 11.6
Primary bathroom
- Description: Stand up shower - Hall Bath for left side of home
- Level: Main
- Area: 53.46
- Dimensions: 6.6 x 8.1
Bathroom 2
- Description: Rt side Tub double sinks
- Level: Main
- Area: 119.26
- Dimensions: 8.9 x 13.4
Dining room
- Description: Wood Floors, Sliding glass doors
- Level: Main
- Area: 154.43
- Dimensions: 11.11 x 13.9
Family room
- Description: Rt side Separate entraance to 3BR 1 BTH
- Level: Main
- Area: 299.49
- Dimensions: 20.1 x 14.9
Kitchen
- Description: SS Appliances, granite counters
- Level: Main
- Area: 122.98
- Dimensions: 9.11 x 13.5
Kitchen
- Description: Rt side Open to family room - spacious
- Level: Main
- Area: 93.06
- Dimensions: 9.4 x 9.9
Laundry
- Description: Rt side of home near back door
- Level: Main
- Area: 30.36
- Dimensions: 4.6 x 6.6
Living room
- Description: Wood floors, open to Kitchen
- Level: Main
- Area: 147.98
- Dimensions: 15.1 x 9.8
Heating
- Forced Air, Electric, Natural Gas
Cooling
- Central Air
Appliances
- Included: Electric Range, Gas Range, Refrigerator, Microwave, Stainless Steel Appliance(s), Washer, Dryer
- Laundry: Main Level
Features
- Breakfast Bar, Eat-in Kitchen, Second Kitchen, Granite Counters, In-Law Floorplan, Open Floorplan, Recessed Lighting, Ceiling Fan(s)
- Flooring: Vinyl, Wood
- Basement: Concrete,French Drain,Sump Pump
- Has fireplace: No
Interior area
- Total structure area: 2,923
- Total interior livable area: 1,903 sqft
- Finished area above ground: 1,903
- Finished area below ground: 0
Property
Parking
- Total spaces: 2
- Parking features: Open
- Uncovered spaces: 2
Features
- Stories: 1
- Patio & porch: Patio
- Exterior features: Private Entrance
- Fencing: Back Yard
Lot
- Size: 0.4 Acres
Details
- Parcel number: 051.4.2.7
- Zoning description: Residential
Construction
Type & style
- Home type: SingleFamily
- Architectural style: Ranch
- Property subtype: Single Family Residence
Materials
- Vinyl Siding
- Foundation: Concrete Perimeter
- Roof: Asphalt
Condition
- Year built: 1952
Utilities & green energy
- Electric: 200+ Amp Service
- Sewer: Public Sewer
- Water: Public
Community & HOA
Community
- Subdivision: None
HOA
- Has HOA: No
Location
- Region: East Stroudsburg
Financial & listing details
- Price per square foot: $208/sqft
- Tax assessed value: $150,440
- Annual tax amount: $6,721
- Date on market: 3/27/2025
- Listing terms: Cash,Conventional
- Road surface type: Paved
Price history
| Date | Event | Price |
|---|---|---|
| 5/16/2025 | Sold | $395,000-1%$208/sqft |
Source: PMAR #PM-130699 Report a problem | ||
| 4/15/2025 | Pending sale | $399,000$210/sqft |
Source: PMAR #PM-130699 Report a problem | ||
| 3/27/2025 | Listed for sale | $399,000+17.4%$210/sqft |
Source: PMAR #PM-130699 Report a problem | ||
| 8/24/2021 | Sold | $340,000-1.2%$179/sqft |
Source: PMAR #PM-87555 Report a problem | ||
| 6/8/2021 | Price change | $344,100-0.2%$181/sqft |
Source: PMAR #PM-87555 Report a problem | ||
| 5/14/2021 | Listed for sale | $344,900+283.2%$181/sqft |
Source: PMAR #PM-87555 Report a problem | ||
| 11/12/2020 | Sold | $90,000$47/sqft |
Source: Public Record Report a problem | ||
Public tax history
| Year | Property taxes | Tax assessment |
|---|---|---|
| 2025 | $6,721 +8.6% | $150,440 |
| 2024 | $6,187 +4.5% | $150,440 |
| 2023 | $5,921 +0.6% | $150,440 |
| 2022 | $5,888 +1.8% | $150,440 |
| 2021 | $5,784 +1.5% | $150,440 |
| 2020 | $5,702 +48% | $150,440 +781.3% |
| 2019 | $3,853 | $17,070 |
| 2018 | $3,853 +0.7% | $17,070 |
| 2017 | $3,827 +394.4% | $17,070 |
| 2016 | $774 -74.9% | $17,070 |
| 2015 | $3,086 | $17,070 |
| 2014 | $3,086 | $17,070 |
| 2013 | -- | $17,070 |
| 2012 | -- | $17,070 |
| 2011 | -- | $17,070 |
| 2010 | -- | $17,070 |
| 2008 | -- | $17,070 |
| 2007 | -- | $17,070 |
| 2006 | -- | $17,070 |
| 2005 | -- | $17,070 |
| 2004 | -- | $17,070 |
| 2003 | -- | $17,070 |
| 2002 | -- | $17,070 |
| 2000 | -- | $17,070 |
Find assessor info on the county website
Neighborhood: 18301
Nearby homes
- $204,9002 bd1 ba575 sqft342 E Brown St, East Stroudsburg, PA 18301Off Market
- $305,0003 bd2 ba2.3k sqft334 E Brown St, East Stroudsburg, PA 18301Sold

- $344,6003 bd2 ba1.7k sqft280 Smith St, East Stroudsburg, PA 18301Off Market
- $250,0003 bd2 ba1.3k sqft11 Emerson Rd, East Stroudsburg, PA 18301Sold
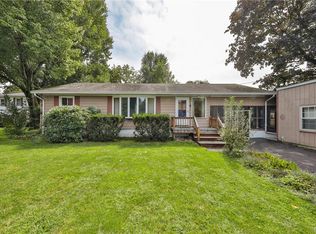
- $342,4004 bd2 ba1.9k sqft13 Emerson Rd, East Stroudsburg, PA 18301Off Market
- $305,3004 bd2 ba1.6k sqft335 E Brown St, East Stroudsburg, PA 18301Off Market
- $239,3002 bd1 ba1.6k sqft344 E Brown St, East Stroudsburg, PA 18301Off Market
- $301,8003 bd1 ba1k sqft278 Smith St, East Stroudsburg, PA 18301Off Market
Nearby schools
GreatSchools rating
- 4/10J M Hill Elementary SchoolGrades: K-5Distance: 0.8 mi
- 5/10J T Lambert Intermediate SchoolGrades: 6-8Distance: 1.7 mi
- 5/10East Stroudsburg Senior High School SouthGrades: 9-12Distance: 1.1 mi


Get pre-qualified for a loan
At Zillow Home Loans, we can pre-qualify you in as little as 5 minutes with no impact to your credit score.An equal housing lender. NMLS #10287.
Sell for more on Zillow
Get a Zillow Showcase℠ listing at no additional cost and you could sell for .
$402,500
2% more
+$8,050
With Zillow Showcase(estimated)
$410,550
- Pennsylvania
- Monroe County
- East Stroudsburg
- 18301
- 336 E Brown St
Nearby cities
Nearby zip codes
Other East Stroudsburg Topics
- Apartments for Rent in 18301
- Houses for Sale in 18301
- Houses for Rent in 18301
- 18301 Real Estate
- East Stroudsburg Condos
- Houses for Sale in East Stroudsburg
- Newest Listings in East Stroudsburg
- East Stroudsburg Home Values
- East Stroudsburg Real Estate Agents
- East Stroudsburg Refinance
- East Stroudsburg Mortgage Rates
