Skip main navigation
Off market
  • $1,829,900

    336 E Gardenia Dr, Phoenix, AZ 85020

    4beds
    3baths
    3,132sqft
    SingleFamily
    Built in 1961
    0.33 Acres Lot
    $1,829,900 Zestimate®
    $584/sqft
    $5,891 Estimated rent

    Home value

    $1,829,900

    $1.68M - $2.01M

    $5,891/mo

    Zestimate® history
    Loading
    Loading...

    Owner options

    List your home for rent

    $5,891/mo

    Rent Zestimate®

    Find your next renter with Zillow Rental Manager. Plus, with online applications, you can quickly screen prospective tenants – for free.

    Learn more

    $5,891/mo

    Rent Zestimate®

    Refinance and save

    $10,519/mo

    Est. payment

    Refinancing to a lower rate could help reduce your monthly payments and save thousands over the life of the loan.

    See today's rates

    $10,519/mo

    Est. payment

    Explore your selling options

    Work with a Zillow partner agent

    Leverage their expertise and Zillow's premium Showcase listings to get your home seen by more buyers.

    Get started

    List with your own agent

    Get your home in front of millions of buyers by listing it on Zillow.

    Learn how to do it

    Sell it yourself

    Take full control of how buyers see your home on Zillow by listing For Sale by Owner (FSBO).

    List your home

    What's special

    Large grassy yardMountain viewsGas fireplacePrimary suite overlookingGourmet kitchenGreat split floorplanLarge covered patio

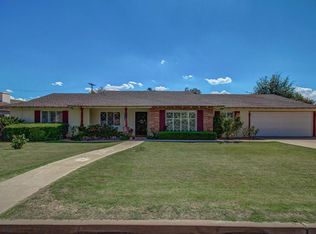
    Unbelievable top to bottom renovation in the very heart of North Central! Charming curb appeal w/ gorgeous new windows, large front porch and mature trees in a quiet cul-de-sac. Formal entry, wide plank French oak flooring, custom millwork/ cabinetry t/o and great split floorplan. Gorgeous great room with vaulted ceilings, gas fireplace flanked by custom built-ins & sliding doors to back. Gourmet kitchen w/ honed granite counters, large 10 ft island with sink & dishwasher, 48'' Blue Star gas cooktop, double ovens, side by side fridge/ freezer, wine fridge. Formal dining room. Primary suite overlooking pool & mountain views w/ custom walk-in closet, gorgeous bathroom w/ marble shower and soaking tub. All new plumbing, electric, roof, 2 new Trane A/C units.

    This property is not currently displayed as for sale or rent on Zillow. This may be different from what's on other websites or public sources.

    Facts & features

    Interior

    Bedrooms & bathrooms
    • Bedrooms: 4
    • Bathrooms: 3.5
    Heating
    • Other, Electric, Gas
    Cooling
    • Refrigerator
    Appliances
    • Included: Dishwasher, Microwave
    • Laundry: Inside Laundry, Wshr/Dry HookUp Only
    Features
    • Flooring: Carpet, Hardwood
    • Has fireplace: Yes
    Interior area
    • Total interior livable area: 3,132 sqft

    Property

    Parking
    • Total spaces: 5
    • Parking features: Garage - Attached
    Features
    • Exterior features: block
    • Fencing: Wood, Block
    Lot
    • Size: 0.33 Acres
    Details
    • Parcel number: 16037053

    Construction

    Type & style
    • Home type: SingleFamily
    Materials
    • Roof: Other
    Condition
    • Year built: 1961

    Utilities & green energy

    • Sewer: Sewer - Public
    • Utilities for property: APS, SW Gas

    Community & HOA

    Location
    • Region: Phoenix

    Financial & listing details

    • Price per square foot: $584/sqft
    • Tax assessed value: $1,107,500
    • Annual tax amount: $6,910
    • Ownership: Fee Simple

    Price history

    DateEventPrice
    4/26/2022Sold$1,885,000+14.2%$602/sqft
    Source: ARMLS #6360130 Report a problem
    2/28/2022Pending sale$1,650,000$527/sqft
    Source: ARMLS #6360130 Report a problem
    2/25/2022Listed for sale$1,650,000+118.5%$527/sqft
    Source: ARMLS #6360130 Report a problem
    3/12/2020Sold$755,000-3.2%$241/sqft
    Source: ARMLS #5946432 Report a problem
    1/16/2020Price change$779,900-2.5%$249/sqft
    Source: My Home Group Real Estate #5946432 Report a problem
    10/10/2019Price change$799,900-3%$255/sqft
    Source: My Home Group Real Estate #5946432 Report a problem
    8/3/2019Price change$825,000-2.9%$263/sqft
    Source: My Home Group Real Estate #5946432 Report a problem
    6/29/2019Listed for sale$850,000+115.2%$271/sqft
    Source: My Home Group Real Estate #5946432 Report a problem
    8/28/2003Sold$395,000+58%$126/sqft
    Source: Public Record Report a problem
    9/20/1994Sold$250,000$80/sqft
    Source: Public Record Report a problem

    Public tax history

    YearProperty taxesTax assessment
    2025$6,910 +5.3%$110,750 -3.2%
    2024$6,559 +3%$114,370 +118.7%
    2023$6,368 +3.4%$52,285 -29.2%
    2022$6,160 +3%$73,850 +7.4%
    2021$5,978 +2.5%$68,730 +16.8%
    2020$5,833 +2.8%$58,860 +9.9%
    2019$5,676 $53,580 +3.6%
    2018$5,676 +5.5%$51,710 +5%
    2017$5,380 +13%$49,260 +4.8%
    2016$4,763 +10%$47,000 +10.3%
    2015$4,329 $42,610 +29%
    2014-- $33,030 +2.1%
    2013-- $32,360 +3.3%
    2012-- $31,320 -18.8%
    2011-- $38,580 -5%
    2010-- $40,620 -21.5%
    2009-- $51,770 -8.2%
    2008-- $56,400 +13.9%
    2007-- $49,500 +55.2%
    2006-- $31,900
    2005-- $31,900 +19.5%
    2004-- $26,700
    2003-- $26,700 +33.2%
    2002-- $20,050
    Find assessor info on the county website

    Neighborhood: Alhambra

    Nearby schools

    GreatSchools rating
    Schools provided by the listing agent
    • Elementary: Madison Richard Simis School
    • Middle: Madison Meadows School
    • High: Central High School
    • District: Phoenix Union High School District (210)

    Source: The MLS. This data may not be complete. We recommend contacting the local school district to confirm school assignments for this home.

    Get a cash offer in 3 minutes
    Find out how much your home could sell for in as little as 3 minutes with a no-obligation cash offer.
    Estimated market value
    $1,829,900
    Get a cash offer in 3 minutes
    Find out how much your home could sell for in as little as 3 minutes with a no-obligation cash offer.
    Estimated market value
    $1,829,900