Skip main navigation
Closed
  • Listed by: Prudential Advantage, REALTORS • Phil J Hunt • 314-341-6340
    Bought with: Coldwell Banker Premier Group
    $877,500

    336 E Gill Ave, Saint Louis, MO 63122

    4beds
    2,398sqft
    Single Family Residence
    Built in 1940
    0.39 Acres Lot
    $877,500 Zestimate®
    $366/sqft
    $4,702 Estimated rent

    Home value

    $877,500

    $737,000 - $1.06M

    $4,702/mo

    Zestimate® history
    Loading
    Loading...

    Owner options

    List your home for rent

    $4,702/mo

    Rent Zestimate®

    Find your next renter with Zillow Rental Manager. Plus, with online applications, you can quickly screen prospective tenants – for free.

    Learn more

    $4,702/mo

    Rent Zestimate®

    Refinance and save

    $5,626/mo

    Est. payment

    Refinancing to a lower rate could help reduce your monthly payments and save thousands over the life of the loan.

    See today's rates

    $5,626/mo

    Est. payment

    Explore your selling options

    Work with a Zillow partner agent

    Leverage their expertise and Zillow's premium Showcase listings to get your home seen by more buyers.

    Get started

    List with your own agent

    Get your home in front of millions of buyers by listing it on Zillow.

    Learn how to do it

    Sell it yourself

    Take full control of how buyers see your home on Zillow by listing For Sale by Owner (FSBO).

    List your home

    What's special

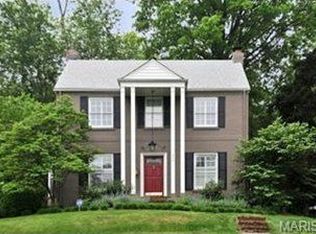
    Beautifully remodeled & loaded with charm & character this Kirkwood 2 story features 4 bedrooms, 3.5 baths, and 3 levels of well appointed living space. Set on a private .39 acre lot with multi tier patios & heated in-ground pool. The living room has an inviting brick wood burning fireplace w/ milled wood mantle & the dining room is elegantly finished with chair rail molding & a bay window. The recently remodeled kitchen's decor includes custom cabinets, finished with crown molding & under-cabinet lighting, complemented by a glass tile backsplash & soapstone counters. Premium stainless appliances & an adjoining breakfast room features custom table & bench seating, conforming to the shape of the bay in which it is located. The master suite includes a spacious bedroom with hardwood flooring, ceiling beams & plantation shutters and his & hers closets. Rec room in lower level, 2 car garage, security system, sprinkler system, and beautiful yard to enjoy your pool. Private setting!

    This property is not currently displayed as for sale or rent on Zillow. This may be different from what's on other websites or public sources.

    Zillow last checked:

    Listing updated:

    Listed by:

    Phil J Hunt 314-341-6340,

    Prudential Advantage, REALTORS

    Bought with:

    Larry Drury, 2009028729

    Coldwell Banker Premier Group

    Source: MARIS,MLS#: 13029657MLS LogoOriginating MLS: St. Louis Association of REALTORS

    Facts & features

    Interior

    Bedrooms & bathrooms
    • Bedrooms: 4
    • Bathrooms: 4
    • Full bathrooms: 3
    • 1/2 bathrooms: 1
    • Main level bathrooms: 1
    Primary bedroom
    • Features: Floor Covering: Wood, Wall Covering: Some
    • Level: Upper
    • Area: 195
    • Dimensions: 15x13
    Bedroom
    • Features: Floor Covering: Carpeting, Wall Covering: Some
    • Level: Upper
    • Area: 143
    • Dimensions: 13x11
    Bedroom
    • Features: Floor Covering: Wood, Wall Covering: Some
    • Level: Upper
    • Area: 110
    • Dimensions: 10x11
    Bedroom
    • Features: Floor Covering: Wood, Wall Covering: Some
    • Level: Upper
    • Area: 240
    • Dimensions: 12x20
    Dining room
    • Features: Floor Covering: Wood, Wall Covering: Some
    • Level: Main
    • Area: 180
    • Dimensions: 12x15
    Family room
    • Features: Floor Covering: Carpeting
    • Level: Lower
    • Area: 500
    • Dimensions: 20x25
    Great room
    • Features: Floor Covering: Wood, Wall Covering: Some
    • Level: Main
    • Area: 240
    • Dimensions: 12x20
    Kitchen
    • Features: Floor Covering: Wood, Wall Covering: Some
    • Level: Main
    • Area: 286
    • Dimensions: 26x11
    Laundry
    • Features: Floor Covering: Ceramic Tile
    • Level: Upper
    • Area: 96
    • Dimensions: 12x8
    Living room
    • Features: Floor Covering: Wood, Wall Covering: Some
    • Level: Main
    • Area: 286
    • Dimensions: 22x13
    Heating
    • Natural Gas, Forced Air, Space Heater
    Cooling
    • Wall/Window Unit(s), Ceiling Fan(s), Central Air, Electric
    Appliances
    • Included: Gas Water Heater, Dishwasher, Disposal, Microwave, Range Hood, Gas Range, Gas Oven, Refrigerator
    • Laundry: 2nd Floor
    Features
    • High Speed Internet, Separate Dining, Entrance Foyer, Double Vanity, Bookcases, Center Hall Floorplan, Special Millwork, Walk-In Closet(s), Breakfast Bar, Custom Cabinetry, Eat-in Kitchen, Pantry, Solid Surface Countertop(s)
    • Flooring: Carpet, Hardwood
    • Doors: Panel Door(s), Storm Door(s)
    • Windows: Insulated Windows
    • Basement: Full,Partially Finished,Sump Pump,Walk-Out Access
    • Number of fireplaces: 2
    • Fireplace features: Family Room, Living Room, Masonry, Wood Burning, Recreation Room
    Interior area
    • Total structure area: 2,398
    • Total interior livable area: 2,398 sqft
    • Finished area above ground: 2,398

    Property

    Parking
    • Total spaces: 2
    • Parking features: Detached, Garage, Garage Door Opener, Off Street, Oversized, Storage, Workshop in Garage
    • Garage spaces: 2
    Features
    • Levels: Two
    • Patio & porch: Patio
    • Has private pool: Yes
    • Pool features: Private, In Ground
    Lot
    • Size: 0.39 Acres
    • Dimensions: 70 x 245
    • Features: Sprinklers In Front, Sprinklers In Rear
    Details
    • Parcel number: 23M230435
    • Special conditions: Standard

    Construction

    Type & style
    • Home type: SingleFamily
    • Architectural style: Traditional
    • Property subtype: Single Family Residence
    Materials
    • Brick
    Condition
    • Year built: 1940

    Utilities & green energy

    • Sewer: Public Sewer
    • Water: Public

    Community & HOA

    Community
    • Security: Security System Owned, Smoke Detector(s)
    • Subdivision: Gill Terrace
    Location
    • Region: Saint Louis

    Financial & listing details

    • Price per square foot: $366/sqft
    • Annual tax amount: $5,529
    • Date on market: 5/30/2013
    • Cumulative days on market: 29 days
    • Listing terms: Conventional
    • Ownership: Private

    Price history

    DateEventPrice
    8/12/2013Sold--
    Source: MARIS #13029657 Report a problem

    Public tax history

    Tax history is unavailable.

    Neighborhood: 63122

    Nearby schools

    GreatSchools rating
    Schools provided by the listing agent
    • Elementary: F. P. Tillman Elem.
    • Middle: Nipher Middle
    • High: Kirkwood Sr. High

    Source: MARIS. This data may not be complete. We recommend contacting the local school district to confirm school assignments for this home.

    Get a cash offer in 3 minutes
    Find out how much your home could sell for in as little as 3 minutes with a no-obligation cash offer.
    Estimated market value
    $877,500
    Get a cash offer in 3 minutes
    Find out how much your home could sell for in as little as 3 minutes with a no-obligation cash offer.
    Estimated market value
    $877,500