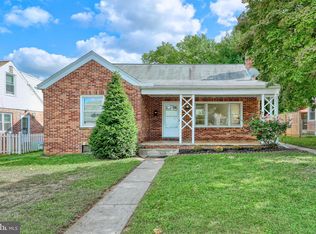
This charming Colonial-style home combines classic elegance with modern upgrades, situated on a desirable corner lot that enhances its curb appeal. The timeless all-brick exterior, along with the covered front porch, invites you to relax and enjoy the neighborhood. A brand-new roof installed on front porch in 2023 adds long-term value to this solidly built home. Inside, you'll find professionally refinished hardwood floors flowing throughout the first floor. The open layout includes a formal dining room, a well-appointed kitchen with stainless steel appliances, and a cozy living room featuring a wood-burning fireplace—creating the perfect space for gatherings. A convenient half bath is also located on the main level. Upstairs, the home features three generously sized bedrooms with refinished hardwood floors and a full bath, providing comfort and convenience for the whole family. The finished basement offers additional living space, perfect for a family room, play area, or another bedroom. Off the basement family room are dedicated laundry and storage areas. The air conditioned attic adds even more versatility, serving as a bonus room or potentially accommodating up to 2 additional bedrooms. A new heat pump ensures energy-efficient heating and cooling year-round. The corner lot provides extra space and privacy in the fenced backyard, which is a true outdoor retreat. It includes a large covered deck, a firepit, an outdoor kitchen area with electric hookups, and a hot tub for relaxing after a long day. The home also includes a 1-car attached garage for added convenience and storage. This home is a fantastic opportunity for comfortable living in a well-established neighborhood. This is an AS-IS sale.
Sold for $270,000
$270,000
336 E Jackson St, York, PA 17403
3beds
1,408sqft
Single Family Residence
Built in 1940
6,325 Square Feet Lot
$282,500 Zestimate®
$192/sqft
$1,821 Estimated rent
Home value
$282,500
$263,000 - $302,000
$1,821/mo
Zestimate® history
Owner options
List your home for rent
$1,821/mo
Rent Zestimate®
Find your next renter with Zillow Rental Manager. Plus, with online applications, you can quickly screen prospective tenants – for free.
$1,821/mo
Rent Zestimate®
Refinance and save
$1,824/mo
Est. payment
Refinancing to a lower rate could help reduce your monthly payments and save thousands over the life of the loan.
$1,824/mo
Est. payment
Explore your selling options
Work with a Zillow partner agent
Leverage their expertise and Zillow's premium Showcase listings to get your home seen by more buyers.
Get startedList with your own agent
Get your home in front of millions of buyers by listing it on Zillow.
Learn how to do itSell it yourself
Take full control of how buyers see your home on Zillow by listing For Sale by Owner (FSBO).
List your homeWhat's special
Wood-burning fireplaceAll-brick exteriorFinished basementLarge covered deckBrand-new roofHot tubCorner lot
Zillow last checked:
Listing updated:
Listed by:
Elmer F Miller 717-893-9847,
Iron Valley Real Estate of York County
Bought with:
Paul Greenholt, RS336657
Patterson-Schwartz - Greenville
Source: Bright MLS,MLS#: PAYK2079000
Facts & features
Interior
Bedrooms & bathrooms
- Bedrooms: 3
- Bathrooms: 2
- Full bathrooms: 1
- 1/2 bathrooms: 1
- Main level bathrooms: 1
Rooms
- Room types: Living Room, Dining Room, Primary Bedroom, Bedroom 2, Bedroom 3, Kitchen, Basement, Laundry, Bathroom 1, Attic
Primary bedroom
- Features: Flooring - HardWood, Lighting - LED, Lighting - Ceiling
- Level: Upper
Bedroom 2
- Features: Flooring - HardWood, Lighting - LED, Lighting - Ceiling
- Level: Upper
Bedroom 3
- Features: Flooring - HardWood, Lighting - Ceiling, Lighting - LED
- Level: Upper
Bathroom 1
- Features: Flooring - Ceramic Tile, Bathroom - Tub Shower
- Level: Upper
Other
- Features: Flooring - Carpet, Flooring - Heated, Flooring - Laminate Plank, Built-in Features
- Level: Upper
Basement
- Features: Basement - Finished, Flooring - Ceramic Tile
- Level: Lower
Dining room
- Features: Flooring - HardWood, Lighting - LED
- Level: Main
Kitchen
- Features: Granite Counters, Flooring - Ceramic Tile, Lighting - LED
- Level: Main
Laundry
- Features: Flooring - Concrete
- Level: Lower
Living room
- Features: Fireplace - Wood Burning, Flooring - HardWood, Lighting - LED, Lighting - Wall sconces
- Level: Main
Heating
- Hot Water, Natural Gas, Central
Cooling
- Central Air, Electric
Appliances
- Included: Dishwasher, Dryer, Oven/Range - Gas, Range Hood, Refrigerator, Washer, Water Heater, Gas Water Heater
- Laundry: Dryer In Unit, Washer In Unit, Laundry Room
Features
- Attic, Bar, Bathroom - Tub Shower, Built-in Features, Combination Kitchen/Dining, Dining Area, Open Floorplan, Kitchen - Country, 9'+ Ceilings, Dry Wall
- Flooring: Hardwood, Ceramic Tile, Wood
- Windows: Double Hung, Double Pane Windows, Low Emissivity Windows, Screens, Vinyl Clad
- Basement: Full,Finished,Heated,Concrete,Space For Rooms,Windows,Improved,Interior Entry
- Number of fireplaces: 1
- Fireplace features: Brick, Glass Doors, Mantel(s), Screen, Stone, Wood Burning
Interior area
- Total structure area: 1,408
- Total interior livable area: 1,408 sqft
- Finished area above ground: 1,408
- Finished area below ground: 0
Property
Parking
- Total spaces: 5
- Parking features: Built In, Covered, Garage Faces Front, Lighted, Paved, Attached, Driveway, On Street, Off Street
- Attached garage spaces: 1
- Uncovered spaces: 2
Accessibility
- Accessibility features: 2+ Access Exits, Accessible Hallway(s), Accessible Doors, Doors - Swing In
Features
- Levels: Three and One Half
- Stories: 3.5
- Patio & porch: Roof Deck
- Exterior features: Awning(s), Lighting, Extensive Hardscape, Rain Gutters, Play Area, Sidewalks, Street Lights
- Pool features: None
- Has spa: Yes
- Spa features: Hot Tub
- Fencing: Full,Privacy,Vinyl
Lot
- Size: 6,325 Square Feet
- Features: Front Yard, Level, Open Lot, Rear Yard, Corner Lot/Unit
Details
- Additional structures: Above Grade, Below Grade, Outbuilding
- Parcel number: 102740300050000000
- Zoning: RESIDENTIAL
- Zoning description: Single Family House
- Special conditions: Standard
Construction
Type & style
- Home type: SingleFamily
- Architectural style: Colonial
- Property subtype: Single Family Residence
Materials
- Brick
- Foundation: Block, Brick/Mortar, Stone
- Roof: Architectural Shingle
Condition
- Excellent
- New construction: No
- Year built: 1940
- Major remodel year: 2024
Utilities & green energy
- Electric: 200+ Amp Service
- Sewer: Public Sewer
- Water: Public
- Utilities for property: Cable Connected, Electricity Available, Natural Gas Available, Phone, Sewer Available, Water Available
Community & HOA
Community
- Subdivision: None Available
HOA
- Has HOA: No
Location
- Region: York
- Municipality: YORK CITY
Financial & listing details
- Price per square foot: $192/sqft
- Tax assessed value: $81,170
- Annual tax amount: $5,128
- Date on market: 3/30/2025
- Listing agreement: Exclusive Right To Sell
- Listing terms: Cash,Conventional
- Inclusions: Ss Gas Stove, Ss Side-by-side Refrigerator, Ss Dishwasher, Washer & Dryer
- Ownership: Fee Simple
- Road surface type: Black Top
Price history
| Date | Event | Price |
|---|---|---|
| 8/18/2025 | Sold | $270,000$192/sqft |
Source:  Bright MLS #PAYK2079000 Report a problem Bright MLS #PAYK2079000 Report a problem | ||
| 7/16/2025 | Pending sale | $270,000$192/sqft |
Source: Bright MLS #PAYK2079000 Report a problem | ||
| 7/11/2025 | Price change | $270,000-6.9%$192/sqft |
Source: Bright MLS #PAYK2079000 Report a problem | ||
| 4/18/2025 | Listed for sale | $290,000$206/sqft |
Source: Bright MLS #PAYK2079000 Report a problem | ||
| 4/6/2025 | Pending sale | $290,000$206/sqft |
Source: Bright MLS #PAYK2079000 Report a problem | ||
| 3/30/2025 | Listed for sale | $290,000-6.5%$206/sqft |
Source: Bright MLS #PAYK2079000 Report a problem | ||
| 12/7/2024 | Listing removed | $310,000-3.1%$220/sqft |
Source: Bright MLS #PAYK2068696 Report a problem | ||
| 10/23/2024 | Price change | $319,900-3%$227/sqft |
Source: Bright MLS #PAYK2068696 Report a problem | ||
| 10/3/2024 | Listed for sale | $329,900+459.2%$234/sqft |
Source: Bright MLS #PAYK2068696 Report a problem | ||
| 10/31/2016 | Sold | $59,000-26.2%$42/sqft |
Source: Public Record Report a problem | ||
| 3/6/2016 | Listing removed | $79,900$57/sqft |
Source: Coldwell Banker Residential Brokerage - York - Queen Street #21512890 Report a problem | ||
| 2/5/2016 | Listed for sale | $79,900+33.4%$57/sqft |
Source: Keller Williams - York, PA #21512890 Report a problem | ||
| 1/5/2016 | Listing removed | $59,900$43/sqft |
Source: Keller Williams - York, PA #21512890 Report a problem | ||
| 12/16/2015 | Price change | $59,900-25%$43/sqft |
Source: Keller Williams - York, PA #21512890 Report a problem | ||
| 12/1/2015 | Price change | $79,900-6%$57/sqft |
Source: Keller Williams - York, PA #21512890 Report a problem | ||
| 11/4/2015 | Listed for sale | $85,000-32.5%$60/sqft |
Source: Keller Williams - York, PA #21512890 Report a problem | ||
| 1/10/2014 | Listing removed | $125,900$89/sqft |
Source: Jack Gaughen Realtor, ERA #21307476 Report a problem | ||
| 10/2/2013 | Price change | $125,900-10.1%$89/sqft |
Source: JACK GAUGHEN REALTOR ERA #21307476 Report a problem | ||
| 8/13/2013 | Listed for sale | $140,000+16.7%$99/sqft |
Source: Jack Gaughen Realtor ERA #21307476 Report a problem | ||
| 11/30/2006 | Sold | $120,000+33.5%$85/sqft |
Source: Public Record Report a problem | ||
| 11/15/2004 | Sold | $89,900+19.9%$64/sqft |
Source: Public Record Report a problem | ||
| 4/24/2001 | Sold | $75,000$53/sqft |
Source: Public Record Report a problem | ||
Public tax history
| Year | Property taxes | Tax assessment |
|---|---|---|
| 2025 | $5,128 +0.9% | $81,170 |
| 2024 | $5,084 | $81,170 |
| 2023 | $5,084 +4.3% | $81,170 |
| 2022 | $4,872 -1.2% | $81,170 |
| 2021 | $4,929 +3.6% | $81,170 |
| 2020 | $4,757 +0.2% | $81,170 |
| 2019 | $4,749 | $81,170 |
| 2018 | $4,749 +11.8% | $81,170 |
| 2017 | $4,247 | $81,170 |
| 2016 | -- | $81,170 |
| 2015 | $4,239 | $81,170 |
| 2014 | $4,239 | $81,170 |
| 2013 | -- | $81,170 |
| 2012 | -- | $81,170 |
| 2011 | -- | $81,170 |
| 2010 | -- | $81,170 |
| 2009 | -- | $81,170 |
| 2008 | -- | $81,170 |
| 2007 | -- | $81,170 |
| 2006 | -- | $81,170 +19.8% |
| 2005 | -- | $67,770 |
| 2004 | -- | $67,770 |
| 2003 | -- | $67,770 |
| 2002 | -- | $67,770 |
| 2000 | -- | $67,770 |
| 1999 | -- | $67,770 |
Find assessor info on the county website
Neighborhood: Veterans Memorial Park
Nearby homes
- $231,8004 bd1 ba1.7k sqft342 E Jackson St, York, PA 17403Off Market
- $225,2003 bd2 ba2.2k sqft350 E Jackson St, York, PA 17403Off Market
- $212,0002 bd2 ba1k sqft821 Calvert St, York, PA 17403Off Market
- $229,8003 bd1 ba1.4k sqft316 E Jackson St, York, PA 17403Off Market

- $209,9003 bd1 ba1.3k sqft356 E Jackson St, York, PA 17403Off Market
- $238,8003 bd1 ba1.7k sqft820 Calvert St, York, PA 17403Off Market
- $210,7003 bd2 ba1.7k sqft339 E Jackson St, York, PA 17403Off Market
- $172,0004 bd1 ba1.5k sqft335 E Jackson St, York, PA 17403Off Market
Nearby schools
GreatSchools rating
- 3/10Hannah Penn Middle SchoolGrades: PK-8Distance: 0.4 mi
- 2/10William Penn Senior High SchoolGrades: 9-12Distance: 0.8 mi
Schools provided by the listing agent
- District: York City
Source: Bright MLS. This data may not be complete. We recommend contacting the local school district to confirm school assignments for this home.


Get pre-qualified for a loan
At Zillow Home Loans, we can pre-qualify you in as little as 5 minutes with no impact to your credit score.An equal housing lender. NMLS #10287.
Sell for more on Zillow
Get a Zillow Showcase℠ listing at no additional cost and you could sell for .
$282,500
2% more
+$5,650
With Zillow Showcase(estimated)
$288,150
- Pennsylvania
- York County
- York
- 17403
- Veterans Memorial Park
- 336 E Jackson St
Nearby cities
Nearby neighborhoods
Nearby zip codes
Other York Topics
