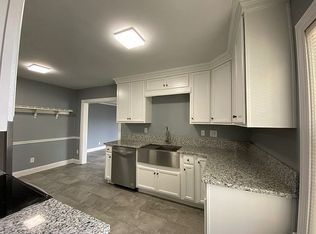
Here is an iconic home located right on Main Street that certainly brings the wonder and awe that comes with those "They don't build them like they used to" homes. You will see exactly what we are talking about as soon as you are treated with an extravagant welcome from the entry foyer. The foyer showcases a magnificent staircase with a charming nook for a picturesque display. There is also a delightful period light fixture that fits the home beautifully. From the foyer is the grand room with tremendous pocket doors to make the room more intimate. This area is surrounded by enormous windows that shine on the classic hardwood floor while the ornate fireplace and dazzling chandelier shows off the lovely character of the home. Not to mention the enchanting bookcases that are paired with gorgeous transom windows. Through the grand room is a spacious formal dining room with another elegant light fixture, a duo of sun-enticing windows, and is great for furniture arrangements and hosting. Connecting to the dining room is the kitchen. This kitchen is equipped with an assortment of custom cabinets, a sizable island, and more beautiful windows plus is accompanied by a handy utility room and a den that is conveniently located next to a 1/2 bath. Rounding out the first-level is the primary suite. This lavish suite is absolutely gorgeous and includes a stunning sunroom with French doors and wainscoting walls that add to the charm of the room and makes it a perfect spot to just sit back and relax. The ensuite bathroom is just as impressive with its Fleur-de-lis tile, stylish granite topped Jack & Jill vanity, and walk-in closet which is 1 of 2 closets! Then take your choice of relaxing in the soaking tub or getting refreshed in the luxurious walk-in shower. The upstairs hosts 4 generously sized bedrooms and has a cozy den that serves as a fantastic common area for the upstairs. Connecting to the den is another room that makes for a nifty office space. Servicing the upstairs is another renovated full bathroom with a dual vanity and walk-in shower. There is a 3rd level to the home which is a bonus room that offers storage space and a playroom for the kids. The tour continues to the unfinished basement that offers even more storage space and shelter during inclement weather. Outside you will enjoy watching the world go by as you swing under the covered front porch that spans across the home. You'll also love being right in town close to all the restaurants and amenities of downtown Lebanon. To the rear of the home is a large bricked patio anchored by a mature shade tree and behind that is a 3-car detached garage with an oversized door giving you the ability to store a boat. The garage is also a great spot for those tinkering jobs and even has a loft that could be converted into living space. This home has the potential to be the family home for years to come or a unique Airbnb stay for many guests traveling through the Bourbon Trail. Call MIKE SPALDING for all the details on this spectacular home! ***NOTE: WE DO NOT PAY COMMISSION ON SELLER PAID CLOSING COSTS AND PRE-PAID ITEMS --- LISTING BROKER: 2.25% SELLING BROKER: 2.25%***
Sold for $305,000
Zestimate®
$305,000
336 E Main St, Lebanon, KY 40033
5beds
3,968sqft
Single Family Residence
Built in ----
1.2 Acres Lot
$305,000 Zestimate®
$77/sqft
$2,501 Estimated rent
Home value
$305,000
Estimated sales range
Not available
$2,501/mo
Zestimate® history
Owner options
List your home for rent
$2,501/mo
Rent Zestimate®
Find your next renter with Zillow Rental Manager. Plus, with online applications, you can quickly screen prospective tenants – for free.
$2,501/mo
Rent Zestimate®
Refinance and save
$1,952/mo
Est. payment
Refinancing to a lower rate could help reduce your monthly payments and save thousands over the life of the loan.
$1,952/mo
Est. payment
Explore your selling options
Work with a Zillow partner agent
Leverage their expertise and Zillow's premium Showcase listings to get your home seen by more buyers.
Get startedList with your own agent
Get your home in front of millions of buyers by listing it on Zillow.
Learn how to do itSell it yourself
Take full control of how buyers see your home on Zillow by listing For Sale by Owner (FSBO).
List your homeWhat's special
Ornate fireplaceUnfinished basementBricked patioMature shade treeSizable islandLavish suiteDual vanity
Zillow last checked:
Listing updated:
Listed by:
Charles Lancaster, Jr 270-692-7270,
The Lancaster Agency Inc
Bought with:
Non-member Agent
Non-Member Office
Source: My State MLS,MLS#: 11600877
Facts & features
Interior
Bedrooms & bathrooms
- Bedrooms: 5
- Bathrooms: 3
- Full bathrooms: 2
- 1/2 bathrooms: 1
Rooms
- Room types: Bonus Room, Den, Dining Room, En Suite, First Floor Bathroom, First Floor Master Bedroom, Great Room, Kitchen, Laundry Room, Study, Walk-in Closet
Kitchen
- Features: Eat-in Kitchen, Laminate Counters
Basement
- Area: 0
Heating
- Natural Gas, Forced Air
Cooling
- Central
Appliances
- Included: Dishwasher, Dryer, Refrigerator, Microwave, Oven, Washer
Features
- Flooring: Hardwood, Carpet, Tile
- Basement: Unfinished
- Number of fireplaces: 1
Interior area
- Total structure area: 3,968
- Total interior livable area: 3,968 sqft
- Finished area above ground: 3,968
Property
Parking
- Total spaces: 3
- Parking features: Detached
- Garage spaces: 3
Features
- Stories: 3
- Patio & porch: Patio, Covered Porch
Lot
- Size: 1.2 Acres
Details
- Parcel number: LE042023
- Lease amount: $0
Construction
Type & style
- Home type: SingleFamily
- Property subtype: Single Family Residence
Materials
- Frame, Vinyl Siding
- Roof: Asphalt
Condition
- New construction: No
- Year built: 0
Utilities & green energy
- Electric: Amps(0)
- Sewer: Municipal
- Water: Municipal
Community & HOA
HOA
- Has HOA: No
Location
- Region: Lebanon
Financial & listing details
- Price per square foot: $77/sqft
- Tax assessed value: $320,000
- Annual tax amount: $2,817
- Date on market: 11/4/2025
- Date available: 11/04/2025
Price history
| Date | Event | Price |
|---|---|---|
| 4/17/2026 | Sold | $305,000-4.7%$77/sqft |
Source: My State MLS #11600877 Report a problem | ||
| 3/6/2026 | Contingent | $320,000$81/sqft |
Source: My State MLS #11600877 Report a problem | ||
| 1/29/2026 | Listed for sale | $320,000$81/sqft |
Source: My State MLS #11600877 Report a problem | ||
| 12/15/2025 | Contingent | $320,000$81/sqft |
Source: My State MLS #11600877 Report a problem | ||
| 11/4/2025 | Listed for sale | $320,000$81/sqft |
Source: My State MLS #11600877 Report a problem | ||
| 12/6/2023 | Sold | $320,000-1.5%$81/sqft |
Source: Public Record Report a problem | ||
| 9/22/2023 | Listed for sale | $325,000+27.5%$82/sqft |
Source: My State MLS #11209988 Report a problem | ||
| 5/28/2020 | Listing removed | $254,900$64/sqft |
Source: My State MLS #10677862 Report a problem | ||
| 1/16/2020 | Price change | $254,900-3.8%$64/sqft |
Source: My State MLS #10677862 Report a problem | ||
| 12/10/2019 | Listed for sale | $264,900$67/sqft |
Source: My State MLS #10677862 Report a problem | ||
Public tax history
| Year | Property taxes | Tax assessment |
|---|---|---|
| 2025 | $2,817 -0.9% | $320,000 |
| 2024 | $2,842 +93.6% | $320,000 +52.4% |
| 2023 | $1,468 -4.2% | $210,000 |
| 2022 | $1,532 -1.7% | $210,000 |
| 2021 | $1,559 -1.4% | $210,000 |
| 2020 | $1,582 +41.4% | $210,000 +31.3% |
| 2019 | $1,119 +11.3% | $160,000 +10.3% |
| 2018 | $1,005 +0.1% | $145,000 |
| 2017 | $1,005 +5.1% | $145,000 |
| 2015 | $956 +5.3% | $145,000 +3.6% |
| 2012 | $907 | $140,000 |
| 2011 | -- | $140,000 |
Find assessor info on the county website
Neighborhood: 40033
Nearby homes
- $236,4005 bd3 ba2.5k sqft330 E Main St, Lebanon, KY 40033Off Market
- $259,1005 bd2 ba4.2k sqft107 Rowntree Ct, Lebanon, KY 40033Off Market
- $211,5003 bd1 ba2.3k sqft113 Rowntree Ct, Lebanon, KY 40033Off Market
- $184,9004 bd2 ba2k sqft111 Rowntree Ct, Lebanon, KY 40033Off Market
- $218,5005 bd3 ba5.2k sqft343 E Main St, Lebanon, KY 40033Off Market
- $258,1005 bd3 ba3.6k sqft308 E Main St, Lebanon, KY 40033Off Market
- $180,1003 bd1 ba1.8k sqft115 Rowntree Ct, Lebanon, KY 40033Off Market
- $173,8003 bd2 ba1.6k sqft110 Rowntree Ct, Lebanon, KY 40033Off Market
Nearby schools
GreatSchools rating
- 6/10Glasscock Elementary SchoolGrades: PK-5Distance: 1.4 mi
- 7/10Marion County High SchoolGrades: 9-12Distance: 1.1 mi


Get pre-qualified for a loan
At Zillow Home Loans, we can pre-qualify you in as little as 5 minutes with no impact to your credit score.An equal housing lender. NMLS #10287.
- Kentucky
- Marion County
- Lebanon
- 40033
- 336 E Main St
