What a great opportunity to move into vibrant Easthampton- this 2 bedroom ranch style property sits within just short proximity to town center, highway access to 91 and has a mountain view in the back yard. The property features 2 sizable bedrooms, hardwood flooring that has been recently refinished, freshly painted interior, as well as new appliances. The attached garage has ample space for storage and the fenced in yard leaves one less expense needed for you to do should that be a feature you need or desire. Move right in for the holidays and make this your new home!
Sold for $275,000
$275,000
336 East St, Easthampton, MA 01027
2beds
720sqft
Single Family Residence
Built in 1950
7,841 Square Feet Lot
$323,500 Zestimate®
$382/sqft
$2,338 Estimated rent
Home value
$323,500
$307,000 - $340,000
$2,338/mo
Zestimate® history
Owner options
List your home for rent
$2,338/mo
Rent Zestimate®
Find your next renter with Zillow Rental Manager. Plus, with online applications, you can quickly screen prospective tenants – for free.
$2,338/mo
Rent Zestimate®
Refinance and save
$1,890/mo
Est. payment
Refinancing to a lower rate could help reduce your monthly payments and save thousands over the life of the loan.
$1,890/mo
Est. payment
Explore your selling options
Work with a Zillow partner agent
Leverage their expertise and Zillow's premium Showcase listings to get your home seen by more buyers.
Get startedList with your own agent
Get your home in front of millions of buyers by listing it on Zillow.
Learn how to do itSell it yourself
Take full control of how buyers see your home on Zillow by listing For Sale by Owner (FSBO).
List your homeWhat's special
Zillow last checked:
Listing updated:
Listed by:
Stacy Ashton 413-687-3098,
Ashton Realty Group 413-687-3098
Bought with:
Micki L. Sanderson
Delap Real Estate LLC
Source: MLS PIN,MLS#: 73172783
Facts & features
Interior
Bedrooms & bathrooms
- Bedrooms: 2
- Bathrooms: 1
- Full bathrooms: 1
Primary bedroom
- Features: Closet, Flooring - Hardwood
- Level: First
Bedroom 2
- Features: Closet, Flooring - Hardwood
- Level: First
Bathroom 1
- Features: Bathroom - Full, Flooring - Laminate
- Level: First
Kitchen
- Features: Flooring - Laminate
- Level: First
Living room
- Features: Flooring - Hardwood
- Level: First
Heating
- Baseboard, Oil
Cooling
- Window Unit(s)
Appliances
- Included: Tankless Water Heater, Range, Microwave, Refrigerator
- Laundry: In Basement
Features
- Flooring: Tile, Laminate, Hardwood
- Basement: Full,Partially Finished,Concrete
- Has fireplace: No
Interior area
- Total structure area: 720
- Total interior livable area: 720 sqft
Property
Parking
- Total spaces: 3
- Parking features: Attached, Off Street, Tandem
- Attached garage spaces: 1
- Uncovered spaces: 2
Features
- Exterior features: Storage, Fenced Yard
- Fencing: Fenced
Lot
- Size: 7,841 Square Feet
- Features: Corner Lot, Level
Details
- Foundation area: 0
- Parcel number: 3028640
- Zoning: R35
Construction
Type & style
- Home type: SingleFamily
- Architectural style: Ranch
- Property subtype: Single Family Residence
Materials
- Foundation: Block
- Roof: Shingle
Condition
- Year built: 1950
Utilities & green energy
- Electric: Circuit Breakers
- Sewer: Public Sewer
- Water: Public
- Utilities for property: for Electric Range
Community & HOA
Community
- Features: Shopping, Park, Walk/Jog Trails, Bike Path, Highway Access, House of Worship, Private School, Public School
HOA
- Has HOA: No
Location
- Region: Easthampton
Financial & listing details
- Price per square foot: $382/sqft
- Tax assessed value: $187,500
- Annual tax amount: $2,747
- Date on market: 12/24/2025
Price history
| Date | Event | Price |
|---|---|---|
| 12/15/2023 | Sold | $275,000$382/sqft |
Source: MLS PIN #73172783 Report a problem | ||
| 11/10/2023 | Contingent | $275,000$382/sqft |
Source: MLS PIN #73172783 Report a problem | ||
| 11/8/2023 | Price change | $275,000-5.1%$382/sqft |
Source: MLS PIN #73172783 Report a problem | ||
| 11/4/2023 | Listed for sale | $289,900$403/sqft |
Source: MLS PIN #73172783 Report a problem | ||
| 10/25/2023 | Contingent | $289,900$403/sqft |
Source: MLS PIN #73172783 Report a problem | ||
| 10/20/2023 | Listed for sale | $289,900+52.6%$403/sqft |
Source: MLS PIN #73172783 Report a problem | ||
| 9/27/2016 | Sold | $190,000+0.1%$264/sqft |
Source: Public Record Report a problem | ||
| 9/23/2016 | Pending sale | $189,900$264/sqft |
Source: Canon Real Estate, Inc. #72043506 Report a problem | ||
| 9/23/2016 | Listed for sale | $189,900$264/sqft |
Source: Canon Real Estate, Inc. #72043506 Report a problem | ||
| 8/17/2016 | Listing removed | $189,900$264/sqft |
Source: Canon Real Estate, Inc. #72043506 Report a problem | ||
| 8/3/2016 | Pending sale | $189,900$264/sqft |
Source: Canon Real Estate, Inc. #72043506 Report a problem | ||
| 7/26/2016 | Listed for sale | $189,900+8.5%$264/sqft |
Source: Canon Real Estate, Inc. #72043506 Report a problem | ||
| 9/29/2005 | Sold | $175,000+124.4%$243/sqft |
Source: Public Record Report a problem | ||
| 1/24/1992 | Sold | $78,000$108/sqft |
Source: Public Record Report a problem | ||
Public tax history
| Year | Property taxes | Tax assessment |
|---|---|---|
| 2025 | $3,735 +3.7% | $273,200 +2.8% |
| 2024 | $3,603 +31.2% | $265,700 +41.7% |
| 2023 | $2,747 -11.4% | $187,500 |
| 2022 | $3,099 -8.4% | $187,500 -2.8% |
| 2021 | $3,385 +1.7% | $193,000 +2.9% |
| 2020 | $3,330 +19% | $187,500 +3.6% |
| 2019 | $2,798 +4.3% | $181,000 +7.9% |
| 2018 | $2,683 +9.9% | $167,700 +11.4% |
| 2017 | $2,441 +0.3% | $150,600 -3.5% |
| 2016 | $2,434 +2.9% | $156,100 |
| 2015 | $2,365 +1.9% | $156,100 |
| 2014 | $2,320 +3.4% | $156,100 +1% |
| 2013 | $2,243 +9.3% | $154,600 |
| 2012 | $2,052 +4.6% | $154,600 |
| 2011 | $1,962 +2.2% | $154,600 |
| 2010 | $1,919 +8% | $154,600 -0.4% |
| 2009 | $1,777 | $155,200 |
| 2008 | $1,777 +2.7% | $155,200 -0.1% |
| 2007 | $1,731 +1.6% | $155,400 +6% |
| 2006 | $1,703 +6.8% | $146,600 +13.2% |
| 2005 | $1,594 +6.7% | $129,500 +18.2% |
| 2004 | $1,494 +7.9% | $109,600 +31.1% |
| 2002 | $1,384 +30.9% | $83,600 +19.6% |
| 1997 | $1,057 | $69,900 |
Find assessor info on the county website
Neighborhood: 01027
Nearby homes
- $348,8003 bd1 ba1.3k sqft334 East St, Easthampton, MA 01027Off Market
- $452,4003 bd2 ba1.5k sqft337 East St, Easthampton, MA 01027Off Market
- $437,2003 bd1 ba1.3k sqft330 East St, Easthampton, MA 01027Off Market
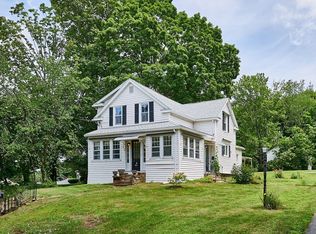
- $573,1004 bd2 ba2.3k sqft37 Broad St, Easthampton, MA 01027Off Market
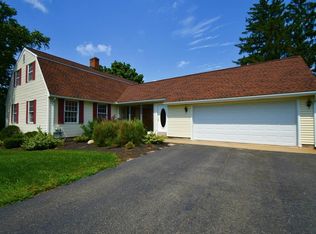
- $444,7003 bd2 ba1.4k sqft346 East St, Easthampton, MA 01027Off Market
- $357,8002 bd1 ba936 sqft34 Broad St, Easthampton, MA 01027Off Market
- $366,7002 bd1 ba1.1k sqft12 Chapin St, Easthampton, MA 01027Off Market
- $442,4004 bd3 ba2.1k sqft345 East St, Easthampton, MA 01027Off Market
Nearby schools
GreatSchools rating
- 4/10Mountain View SchoolGrades: PK-8Distance: 1.6 mi
- 7/10Easthampton High SchoolGrades: 9-12Distance: 1.3 mi
Schools provided by the listing agent
- High: Ehs
Source: MLS PIN. This data may not be complete. We recommend contacting the local school district to confirm school assignments for this home.
Sell for more on Zillow
Get a Zillow Showcase℠ listing at no additional cost and you could sell for .
$323,500
2% more
+$6,470
With Zillow Showcase(estimated)
$329,970
Sell for more on Zillow
Get a Zillow Showcase℠ listing at no additional cost and you could sell for .
$323,500
2% more
+$6,470
With Zillow Showcase(estimated)
$329,970
