Welcome home to this beautifully updated 3-bedroom, 2.5-bath two-story home that combines modern updates with timeless charm. Relax on the inviting covered front porch before stepping into a spacious main level featuring a large great room, a formal dining room, and an updated kitchen with butcher block countertops, breakfast bar, and breakfast nook. The main-level primary suite offers a private full bath and walk-in closet, while a convenient half bath and laundry room complete the first floor. Upstairs, you'll find two additional bedrooms and a full bath, providing plenty of space for family, guests, or a home office. Upstairs also includes lots of storage! Major updates include new carpet (2023), vinyl flooring, windows, air conditioning, and roof (2020), plus a newer furnace and water heater, giving buyers added peace of mind. Outside, enjoy the fenced backyard and detached one-car garage. Located in a desirable neighborhood surrounded by beautifully renovated homes and just minutes from downtown, this move-in-ready home is the perfect blend of comfort, style, and convenience.
Active
Price cut: $7.5K (10/1)
$247,500
336 Eastern Ave, Indianapolis, IN 46201
3beds
2,876sqft
Residential, Single Family Residence
Built in 2010
4,356 Square Feet Lot
$-- Zestimate®
$86/sqft
$-- HOA
What's special
Convenient half bathFenced backyardDetached one-car garageInviting covered front porchSpacious main levelAir conditioningFormal dining room
- 76 days
- 189
- 26
Zillow last checked:
Listing updated:
Listed by:
Christopher Jewell chris.jewell.homes@gmail.com,
Epique Inc
Source: MIBOR as distributed by MLS GRID,MLS#: 22115964
Facts & features
Interior
Bedrooms & bathrooms
- Bedrooms: 3
- Bathrooms: 3
- Full bathrooms: 2
- 1/2 bathrooms: 1
- Main level bathrooms: 2
- Main level bedrooms: 1
Primary bedroom
- Level: Main
- Area: 168 Square Feet
- Dimensions: 14x12
Bedroom 2
- Level: Upper
- Area: 180 Square Feet
- Dimensions: 15X12
Bedroom 3
- Level: Upper
- Area: 130 Square Feet
- Dimensions: 13x10
Breakfast room
- Level: Main
- Area: 56 Square Feet
- Dimensions: 8x7
Dining room
- Level: Main
- Area: 168 Square Feet
- Dimensions: 14x12
Kitchen
- Level: Main
- Area: 160 Square Feet
- Dimensions: 16x10
Laundry
- Level: Main
- Area: 20 Square Feet
- Dimensions: 5x4
Living room
- Level: Main
- Area: 325 Square Feet
- Dimensions: 25x13
Heating
- High Efficiency (90%+ AFUE ), Natural Gas
Cooling
- Central Air
Appliances
- Included: Dishwasher, Dryer, Disposal, Gas Water Heater, Gas Oven, Refrigerator, Washer
- Laundry: Main Level
Features
- Attic Access, Breakfast Bar, High Ceilings, Ceiling Fan(s), Eat-in Kitchen
- Basement: Unfinished
- Attic: Access Only
- Number of fireplaces: 1
- Fireplace features: Family Room
Interior area
- Total structure area: 2,876
- Total interior livable area: 2,876 sqft
- Finished area below ground: 0
Video & virtual tour
Property
Parking
- Total spaces: 1
- Parking features: Detached
- Garage spaces: 1
Features
- Levels: Two
- Stories: 2
- Patio & porch: Covered
- Fencing: Fenced,Full
Lot
- Size: 4,356 Square Feet
- Features: Sidewalks, Not In Subdivision
Details
- Parcel number: 491005187072000101
- Horse amenities: None
Construction
Type & style
- Home type: SingleFamily
- Architectural style: Traditional
- Property subtype: Residential, Single Family Residence
Materials
- Vinyl Siding
- Foundation: Block
Condition
- New construction: No
- Year built: 2010
Utilities & green energy
- Water: Public
Community & HOA
Community
- Subdivision: Ogle & Hubbards
HOA
- Has HOA: No
Location
- Region: Indianapolis
Financial & listing details
- Price per square foot: $86/sqft
- Tax assessed value: $305,200
- Annual tax amount: $7,266
- Date on market: 7/23/2026
- Cumulative days on market: 78 days
Estimated market value
Not available
Estimated sales range
Not available
Not available
Price history
| Date | Event | Price |
|---|---|---|
| 10/1/2026 | Price change | $247,500-2.9%$86/sqft |
Source:  MIBOR as distributed by MLS GRID #22115964 Report a problem MIBOR as distributed by MLS GRID #22115964 Report a problem | ||
| 8/6/2026 | Price change | $255,000-3.4%$89/sqft |
Source: MIBOR as distributed by MLS GRID #22115964 Report a problem | ||
| 7/23/2026 | Listed for sale | $264,000-0.3%$92/sqft |
Source: MIBOR as distributed by MLS GRID #22115964 Report a problem | ||
| 6/5/2025 | Listing removed | $1,800$1/sqft |
Source: Zillow Rentals Report a problem | ||
| 5/13/2025 | Price change | $1,800-5.3%$1/sqft |
Source: Zillow Rentals Report a problem | ||
| 4/17/2025 | Listed for rent | $1,900+5.6%$1/sqft |
Source: Zillow Rentals Report a problem | ||
| 1/10/2024 | Listing removed | -- |
Source: Zillow Rentals Report a problem | ||
| 12/7/2023 | Listed for rent | $1,800$1/sqft |
Source: Zillow Rentals Report a problem | ||
| 11/6/2023 | Listing removed | -- |
Source: MIBOR as distributed by MLS GRID #21937129 Report a problem | ||
| 8/23/2023 | Price change | $264,900-3.6%$92/sqft |
Source: MIBOR as distributed by MLS GRID #21937129 Report a problem | ||
| 8/9/2023 | Listed for sale | $274,900+52.8%$96/sqft |
Source: MIBOR as distributed by MLS GRID #21937129 Report a problem | ||
| 4/17/2020 | Sold | $179,900$63/sqft |
Source: Public Record Report a problem | ||
| 3/12/2020 | Pending sale | $179,900$63/sqft |
Source: Front Porch Real Estate, LLC #21699123 Report a problem | ||
| 3/11/2020 | Listed for sale | $179,900+499.7%$63/sqft |
Source: Front Porch Real Estate, LLC #21699123 Report a problem | ||
| 7/31/2019 | Sold | $30,000+175.2%$10/sqft |
Source: Public Record Report a problem | ||
| 1/20/2009 | Listing removed | $10,900$4/sqft |
Source: RehabaHouse.com, LLC Report a problem | ||
| 11/22/2008 | Price change | $10,900-21.6%$4/sqft |
Source: RehabaHouse.com, LLC Report a problem | ||
| 10/23/2008 | Price change | $13,900-13.1%$5/sqft |
Source: RehabaHouse.com, LLC Report a problem | ||
| 9/13/2008 | Listed for sale | $16,000-75.6%$6/sqft |
Source: RehabaHouse.com, LLC Report a problem | ||
| 9/9/2008 | Sold | $65,440$23/sqft |
Source: Public Record Report a problem | ||
Public tax history
| Year | Property taxes | Tax assessment |
|---|---|---|
| 2025 | $3,162 +2.9% | $305,200 +15% |
| 2024 | $3,073 +5.3% | $265,500 +2.1% |
| 2023 | $2,920 +39.4% | $260,000 +5.7% |
| 2022 | $2,095 +130% | $245,900 +34.4% |
| 2021 | $911 -36.4% | $182,900 +86.6% |
| 2020 | $1,433 +9.8% | $98,000 +61.4% |
| 2019 | $1,306 +13.9% | $60,700 +10.8% |
| 2018 | $1,147 +8.2% | $54,800 +4.4% |
| 2017 | $1,060 +7.7% | $52,500 +10.8% |
| 2016 | $985 +6.6% | $47,400 +11% |
| 2014 | $923 +259.7% | $42,700 +28.6% |
| 2013 | $257 | $33,200 +8.1% |
| 2012 | $257 | $30,700 -2.8% |
| 2011 | -- | $31,600 |
| 2010 | $246 +11.4% | $31,600 |
| 2009 | $221 | $31,600 -7.1% |
| 2007 | -- | $34,000 -50.7% |
| 2003 | -- | $68,900 +310.1% |
| 2002 | -- | $16,800 +200% |
| 2001 | -- | $5,600 |
| 2000 | -- | $5,600 |
Find assessor info on the county website
Monthly payment
Est. payment
Payment breakdown
Explore the cost of this home by adjusting the details. Changes won't be saved.Climate risks
Neighborhood: Near Eastside
Nearby schools
Schools provided by the listing agent
- Elementary: Thomas D Gregg School 15
- Middle: Arlington Community Middle School
- High: Arsenal Technical High School
Source: MIBOR as distributed by MLS GRID. This data may not be complete. We recommend contacting the local school district to confirm school assignments for this home.

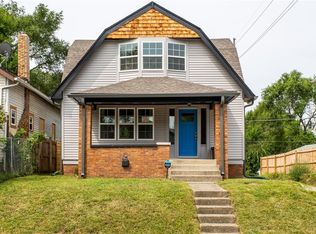
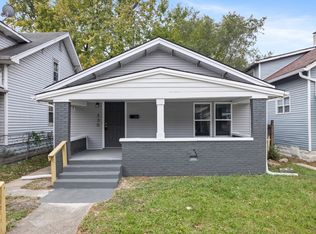

Similar homes
- $225,0003 bd2 ba2.1k sqft311 N Temple Ave, Indianapolis, IN 46201Active
 MLS ID #22123367, Gadi Boukai, F.C. Tucker Company. MIBOR as distributed by MLS GRID
 - $274,9003 bd3 ba2.6k sqft208 N Randolph St, Indianapolis, IN 46201Active
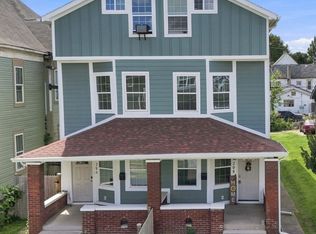 MLS ID #22116566, Timeko Whitaker, F.C. Tucker Company. MIBOR as distributed by MLS GRID
 - $249,9004 bd3 ba2.1k sqft807 N Parker Ave, Indianapolis, IN 46201Active
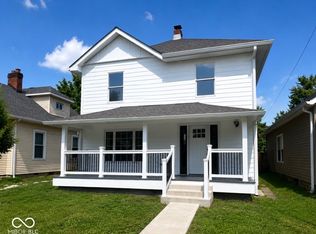 MLS ID #22111662, Steve Snyder, Ferris Property Group. MIBOR as distributed by MLS GRID
 - $225,0003 bd2 ba1.6k sqft316 N Temple Ave, Indianapolis, IN 46201Active
 MLS ID #22110183, Charlene Gaard, No Limit Real Estate, LLC. MIBOR as distributed by MLS GRID
