Skip main navigation
For sale
  • Price cut: $5K (6/24)
    $320,000

    336 Eastfair Dr, Columbia, SC 29209

    4beds
    2,520sqft
    : 
    Loading
    Get pre-qualified
    Single Family Residence
    Built in 2014
    8,712 Square Feet Lot
    $317,800 Zestimate®
    $127/sqft
    $42/mo HOA

    What's special

    Spacious kitchenBrand new lvp flooringLarge corner pantrySoaring two-story foyerLight-filled open-concept layoutFour bedroomsConvenient half bath
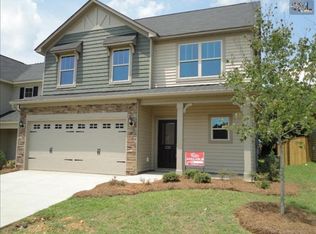
    Welcome to 336 Eastfair Drive—an inviting, move-in ready home that has been thoughtfully refreshed throughout. The main level features brand new LVP flooring and a fresh coat of neutral paint, including ceilings and trim, creating a bright and modern feel from the moment you step inside. A soaring two-story foyer opens to a light-filled, open-concept layout designed for both everyday living and entertaining. The spacious kitchen offers granite countertops, a large corner pantry, and ample seating at the counter, flowing seamlessly into the dining area and great room overlooking the fenced backyard. The main floor also includes a versatile flex room perfect for a home office or hobby space, a convenient half bath, and an additional open area ideal for a drop zone or pet space. Upstairs, real wood tread stairs lead to a generous loft with LVP flooring—perfect as a second living area—along with four bedrooms and two full bathrooms. The owner’s suite features dual walk-in closets and a private bath, while the additional bedrooms share a well-appointed hall bathroom. All bedrooms are finished with brand new carpet. Ideally located with easy access to downtown Columbia, Fort Jackson, McEntire Air Force Base, and Shaw Air Force Base, this home combines comfort, style, and convenience in one exceptional package. Schedule your private tour today! Disclaimer: CMLS has not reviewed and, therefore, does not endorse vendors who may appear in listings.
    76 days
    |
    203
    |
    14
    |

    Zillow last checked:

    Listing updated:

    Listed by:

    David Dupree,

    Redfin Corporation

    Source: Consolidated MLS,MLS#: 633243MLS Logo

    Loading...

      Facts & features

      Interior

      Bedrooms & bathrooms
      • Bedrooms: 4
      • Bathrooms: 3
      • Full bathrooms: 2
      • 1/2 bathrooms: 1
      • Partial bathrooms: 1
      • Main level bathrooms: 1
      Primary bedroom
      • Features: Tub-Garden, Bath-Private, Walk-In Closet(s), Ceiling Fan(s)
      • Level: Second
      Bedroom 2
      • Features: Ceiling Fan(s)
      • Level: Second
      Bedroom 3
      • Features: Ceiling Fan(s)
      • Level: Second
      Bedroom 4
      • Features: Walk-In Closet(s), Ceiling Fan(s)
      • Level: Second
      Great room
      • Level: Main
      Kitchen
      • Features: Pantry, Granite Counters, Cabinets-Stained, Recessed Lighting
      • Level: Main
      Heating
      • Central, Electric
      Cooling
      • Central Air
      Appliances
      • Included: Free-Standing Range, Self Clean, Smooth Surface, Dishwasher, Disposal, Refrigerator, Microwave Above Stove
      • Laundry: Utility Room
      Features
      • Flooring: Luxury Vinyl, Carpet
      • Has basement: No
      • Attic: Pull Down Stairs
      • Number of fireplaces: 1
      • Fireplace features: Gas Log-Natural
      Interior area
      • Total structure area: 2,520
      • Total interior livable area: 2,520 sqft

      Property

      Parking
      • Total spaces: 2
      • Parking features: Garage Door Opener
      • Attached garage spaces: 2
      Features
      • Stories: 2
      • Fencing: Rear Only Wood
      Lot
      • Size: 8,712 Square Feet
      Details
      • Parcel number: 191041111

      Construction

      Type & style
      • Home type: SingleFamily
      • Architectural style: Traditional
      • Property subtype: Single Family Residence
      Materials
      • Vinyl
      • Foundation: Slab
      Condition
      • New construction: No
      • Year built: 2014

      Utilities & green energy

      • Sewer: Public Sewer
      • Water: Public

      Community & HOA

      Community
      • Subdivision: EASTFAIR
      HOA
      • Has HOA: Yes
      • HOA fee: $500 annually
      Location
      • Region: Columbia

      Financial & listing details

      • Price per square foot: $127/sqft
      • Tax assessed value: $197,100
      • Annual tax amount: $1,428
      • Date on market: 5/5/2026
      • Listing agreement: Exclusive Right To Sell
      • Road surface type: Paved

        Estimated market value

        $317,800

        $302,000 - $334,000

        $2,416/mo

        Price history

        DateEventPrice
        6/27/2026Listed for sale$320,000$127/sqft
        Source: Consolidated MLS #633243 Report a problem
        6/25/2026Contingent$320,000$127/sqft
        Source: Consolidated MLS #633243 Report a problem
        6/24/2026Price change$320,000-1.5%$127/sqft
        Source: Consolidated MLS #633243 Report a problem
        5/5/2026Listed for sale$325,000$129/sqft
        Source: Consolidated MLS #633243 Report a problem
        4/22/2026Listing removed$325,000$129/sqft
        Source: Consolidated MLS #630836 Report a problem
        4/6/2026Listed for sale$325,000+6.6%$129/sqft
        Source: Consolidated MLS #630836 Report a problem
        7/12/2023Sold$305,000+1.7%$121/sqft
        Source: Public Record Report a problem
        6/20/2023Pending sale$300,000$119/sqft
        Source: Consolidated MLS #563788 Report a problem
        6/5/2023Contingent$300,000$119/sqft
        Source: Consolidated MLS #563788 Report a problem
        6/2/2023Listed for sale$300,000$119/sqft
        Source: Consolidated MLS #563788 Report a problem
        1/12/2022Listing removed--
        Source: Zillow Rental Network Premium Report a problem
        12/16/2021Listed for rent$1,775+11.3%$1/sqft
        Source: Zillow Rental Network Premium Report a problem
        5/6/2020Listing removed$1,595$1/sqft
        Source: Coldwell Banker Residential Brokerage #493077 Report a problem
        4/23/2020Listed for rent$1,595+6.7%$1/sqft
        Source: Coldwell Banker Residential Brokerage #493077 Report a problem
        6/12/2018Listing removed$1,495$1/sqft
        Source: Property Frameworks Report a problem
        5/22/2018Listed for rent$1,495$1/sqft
        Source: Property Frameworks Report a problem
        12/1/2015Listing removed$1,495$1/sqft
        Source: Russell & Jeffcoat #387723 Report a problem
        11/13/2015Price change$1,495-6.3%$1/sqft
        Source: Russell & Jeffcoat #387723 Report a problem
        10/15/2015Listed for rent$1,595$1/sqft
        Source: Russell & Jeffcoat #387723 Report a problem

        Public tax history

        YearProperty taxesTax assessment
        2022$1,428 -3.2%$7,880
        2021$1,475 -5.2%$7,880
        2020$1,556 -0.7%$7,880
        2019$1,567 +12.2%$7,880 +14.9%
        2018$1,396 $6,860
        2017$1,396 +2.7%$6,860
        2016$1,360 +3.7%$6,860
        2015$1,311 +0%$6,860 +85.4%
        2014$1,311 +1180.5%$3,700 +1581.8%
        2013$102 $220
        2012-- $220
        Find assessor info on the county website

        Monthly payment

        Est. payment

        Payment breakdown

        Explore the cost of this home by adjusting the details. Changes won't be saved.
        All calculations are estimates and provided by Zillow, Inc. for informational purposes only. Actual amounts may vary.
        HOA fees may include property taxes on listings classified as Co-Ops. Contact the listing agent and/or owner for fee details.
        Mortgage interest rates are dependent on a number of factors, including credit score, down payment, and repayment length. Interest rate data provided by Zillow Group Marketplace, Inc. as of 1/1/1970 from various mortgage lenders with which we have lead or other similar arrangements; the Estimated Payment is an average of those rates.
        See how much you could borrow to make a competitive offer.

        Climate risks

        Neighborhood: 29209

        Getting around

        15 / 100
        Car-Dependent
        26 / 100
        Some Transit
        31 / 100
        Somewhat Bikeable

        Nearby schools

        GreatSchools rating
        Schools provided by the listing agent
        • Elementary: Annie Burnside
        • Middle: Crayton
        • High: A. C. Flora
        • District: Richland One

        Source: Consolidated MLS. This data may not be complete. We recommend contacting the local school district to confirm school assignments for this home.

        A local agent can set up tours, give advice and negotiate with sellers.

        Browse local experts

        Similar homes