Skip main navigation
Active
$150,000
4beds
1,128sqft

336 Edmondson Ferry Rd, Clarksville, TN 37040

4beds
1,128sqft
Single family residence, residential
Built in 1953
0.59 Acres
4 Open parking spaces
$133 price/sqft

What's special

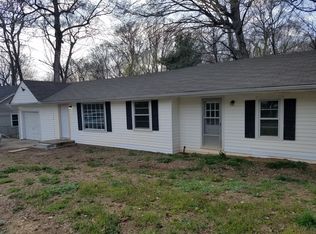
INVESTOR OPPORTUNITY! Discover the potential at 336 Edmondson Ferry Rd in Clarksville, TN. This property is being offered AS-IS, WHERE-IS and presents an excellent opportunity for an investor, renovator, or buyer looking for a property with potential. Situated on approximately 0.55 acres, this property features mature trees that provide character, shade, and a peaceful setting. Inside, you'll find a large kitchen with white cabinetry, offering plenty of space for preparing meals and gathering with family and friends. Major improvements include a new roof installed in 2023, providing peace of mind for the next owner. The septic system was pumped and inspected in 2023 as well. Whether you're looking for your next renovation project, an investment opportunity, or a property where you can make improvements and add value, this home is ready for someone with vision and a plan. The established location provides convenient access to Clarksville's shopping, dining, schools, entertainment, and major roadways. Property is being sold AS-IS, WHERE-IS. Seller will make no repairs or improvements. Buyer and buyer's agent are responsible for conducting their own due diligence regarding the condition of the property, structure, roof, systems, septic, utilities, measurements, zoning, restrictions, and any intended use. Bring your vision and explore the possibilities at 336 Edmondson Ferry Rd!

2 days
|
494
|
39
|
Source: RealTracs MLS as distributed by MLS GRID,MLS#: 3544828MLS Logo
Travel times

Living Room

Kitchen

Bedroom

Zillow last checked:

Listing updated:

Listed by:

Kim Weyrauch 931-237-6727,

Keller Williams Realty Clarksville 931-648-8500

Source: RealTracs MLS as distributed by MLS GRID,MLS#: 3544828MLS Logo

Facts & features

Interior

Bedrooms & bathrooms
  • Bedrooms: 4
  • Bathrooms: 1
  • Full bathrooms: 1
  • Main level bedrooms: 4
Bedroom 1
  • Area: 210 Square Feet
  • Dimensions: 14x15
Bedroom 2
  • Area: 192 Square Feet
  • Dimensions: 12x16
Bedroom 3
  • Area: 144 Square Feet
  • Dimensions: 12x12
Bedroom 4
  • Area: 132 Square Feet
  • Dimensions: 12x11
Kitchen
  • Features: Eat-in Kitchen
  • Level: Eat-in Kitchen
  • Area: 154 Square Feet
  • Dimensions: 11x14
Living room
  • Area: 176 Square Feet
  • Dimensions: 16x11
Other
  • Features: Utility Room
  • Level: Utility Room
  • Area: 98 Square Feet
  • Dimensions: 7x14
Heating
  • Other
Cooling
  • Ceiling Fan(s), Wall/Window Unit(s)
Appliances
  • Included: Electric Oven, Electric Range, Refrigerator
  • Laundry: Electric Dryer Hookup, Washer Hookup
Features
  • Ceiling Fan(s)
  • Flooring: Carpet, Vinyl
  • Basement: Unfinished
  • Number of fireplaces: 1
  • Fireplace features: Living Room
Interior area
  • Total structure area: 1,128
  • Total interior livable area: 1,128 sqft
  • Finished area above ground: 1,128

Property

Parking
  • Total spaces: 4
  • Parking features: Driveway
  • Uncovered spaces: 4
Features
  • Levels: One
  • Stories: 1
  • Patio & porch: Porch, Covered, Deck
Lot
  • Size: 0.59 Acres
Details
  • Parcel number: 063090C A 00500 00012090C
  • Special conditions: Standard

Construction

Type & style
  • Home type: SingleFamily
  • Architectural style: Ranch
  • Property subtype: Single Family Residence, Residential
Materials
  • Vinyl Siding
  • Roof: Metal
Condition
  • New construction: No
  • Year built: 1953

Utilities & green energy

  • Sewer: Septic Tank
  • Water: Public
  • Utilities for property: Water Available

Community & HOA

Community
  • Subdivision: Monroe
HOA
  • Has HOA: No
Location
  • Region: Clarksville

Financial & listing details

  • Price per square foot: $133/sqft
  • Tax assessed value: $131,600
  • Annual tax amount: $994
  • Date on market: 9/9/2026

Price history

DateEventPrice
9/9/2026Listed for sale$150,000+543%$133/sqft
Source: RealTracs MLS as distributed by MLS GRID #3544828 Report a problem
9/22/1999Sold$23,329$21/sqft
Source: Public Record Report a problem

Public tax history

YearProperty taxesTax assessment
2024$980 +28.7%$32,900 +82.3%
2023$762 $18,050
2022$762 +41.1%$18,050
2021$540 -25.6%$18,050
2020$726 -0.1%$18,050
2019$726 $18,050 +132.2%
2018$726 +102.8%$7,775 -33.4%
2017$358 -28.8%$11,675
2016$503 +2.2%$11,675
2015$492 -0.3%$11,675 -1.7%
2014$494 +7.6%$11,875 +13.4%
2013$459 $10,475 0%
2011$459 +6.3%$10,476
2010$432 $10,476
2009$432 $10,476
2008-- $10,476 +16.2%
2007$401 +0%$9,019
2006$401 +7.9%$9,019 +15%
2005$372 +5.6%$7,845
2004$352 $7,845
2002$352 $7,845 +7.2%
2001-- $7,316 -75%
2000-- $29,265

Find assessor info on the county website

Monthly payment

Est. payment
$883/mo
Principal & interest
$817
Property taxes
$66
More affordability toolsChevron Right

Estimated market value

Not available

Estimated sales range

Not available

Not available

Climate risks

Explore flood, wildfire, and other predictive climate risk information for this property on First Street®️.

Neighborhood: 37040

Nearby schools

Norman Smith Elementary School
Grades PK-51.8 miles
5/10
GreatSchools® Rating
Test Score Rating
4/10
Student Progress Rating
5/10
Montgomery Central Middle School
Grades 6-86.5 miles
8/10
GreatSchools® Rating
Test Score Rating
8/10
Student Progress Rating
7/10
Montgomery Central High School
Grades 9-126.6 miles
6/10
GreatSchools® Rating
Test Score Rating
7/10
College Readiness Rating
7/10
Student Progress Rating
5/10