Set in the heart of historic Baker, this grand, bungalow pairs timeless architectural character w/ extraordinary scale. Gracious front porch opens to a dramatic entry and an expansive living room flooded w/ natural light from oversized windows. Tall ceilings, original hardwood floors + a gas fireplace give the space warmth and charm. The substantial dining room is made for long dinners and lively gatherings, while the stylish burgundy kitchen brings a rich, unexpected elegance with quartz countertops + eat-in bar. The main level offers two large bedrooms, a spacious hall bath with a double vanity, quartz countertops and travertine floors, plus a lovely office w/ French doors opening onto the back patio. Upstairs, three more bedrooms include an exceptionally generous primary suite + private bath featuring a large double vanity, fresh countertops + a separate water closet. Just beyond the primary suite, a large balcony overlooks the backyard, creating a dreamy perch for warm summer evenings. Second full bath w/ another double vanity serves the additional bedrooms. The exceptionally large front bedroom captures peekaboo mountain views and offers an impressive sense of scale. Laundry is conveniently located upstairs. Downstairs, a separate in-law suite includes two conforming bedrooms w/ egress windows, a full bath and its own private entrance. Previously used as a successful short-term rental, it offers wonderful guest accommodations. A flexible space can serve as a nonconforming bedroom, den, gym or additional storage. Outside, a large patio and grassy yard create space for summer dinners, gardens + evenings under the trees. Two-car garage and long driveway provide rare additional parking. New roof, fresh interior + exterior paint + updated lighting complement the home’s historic character. All of this close to South Broadway’s restaurants, coffee shops + neighborhood favorites.
For sale
$1,250,000
336 Elati Street, Denver, CO 80223
7beds
4,243sqft
Single Family Residence
Built in 1923
6,250 Square Feet Lot
$-- Zestimate®
$295/sqft
$-- HOA
What's special
- 3 days
- 520
- 67
Zillow last checked:
Listing updated:
Listed by:
Kelly Reed 310-853-3942 kelly@hatchdenver.com,
Hatch Realty, LLC
Source: REcolorado as distributed by MLS GRID,MLS#: 7401221
Facts & features
Interior
Bedrooms & bathrooms
- Bedrooms: 7
- Bathrooms: 4
- Full bathrooms: 4
- Main level bathrooms: 1
- Main level bedrooms: 2
Bedroom
- Level: Main
Bedroom
- Level: Main
Bedroom
- Level: Basement
Bedroom
- Level: Basement
Bedroom
- Level: Upper
Bedroom
- Features: Primary Suite
- Level: Upper
Bedroom
- Level: Upper
Bathroom
- Level: Main
Bathroom
- Level: Upper
Bathroom
- Level: Basement
Bathroom
- Features: En Suite Bathroom
- Level: Upper
Bonus room
- Level: Basement
Dining room
- Description: Large Windows And Designer Chandelier
- Level: Main
Family room
- Description: Basement Family Room Or Lock-Off
- Level: Basement
Kitchen
- Description: Burgundy Cabinets And Eat-In Bar
- Level: Main
Laundry
- Level: Upper
Living room
- Description: Large Windows And Gas Fireplace Surrounded By Bookshelves
- Level: Main
Office
- Level: Main
Heating
- Forced Air
Cooling
- Central Air
Appliances
- Included: Bar Fridge, Dryer, Freezer, Gas Water Heater, Microwave, Range, Refrigerator, Washer
Features
- Eat-in Kitchen, Entrance Foyer, High Ceilings, Primary Suite, Quartz Counters, Walk-In Closet(s)
- Flooring: Carpet, Tile, Wood
- Windows: Double Pane Windows
- Basement: Bath/Stubbed,Exterior Entry,Finished,Full,Interior Entry
- Number of fireplaces: 1
- Fireplace features: Gas, Insert, Living Room
Interior area
- Total structure area: 4,243
- Total interior livable area: 4,243 sqft
- Finished area above ground: 2,397
Property
Parking
- Total spaces: 2
- Parking features: Concrete, Exterior Access Door, Lighted, Storage
- Garage spaces: 2
Features
- Levels: Three Or More
- Patio & porch: Covered, Deck, Front Porch, Patio, Rooftop
- Exterior features: Private Yard
- Fencing: Partial
- Has view: Yes
- View description: City
Lot
- Size: 6,250 Square Feet
- Features: Historical District, Level
Details
- Parcel number: 510221006
- Zoning: U-RH-2.5
- Special conditions: Standard
Construction
Type & style
- Home type: SingleFamily
- Architectural style: Bungalow,Cottage,Denver Square,Traditional,Victorian
- Property subtype: Single Family Residence
Materials
- Brick, Wood Siding
- Foundation: Concrete Perimeter
Condition
- Updated/Remodeled
- Year built: 1923
Utilities & green energy
- Electric: 110V
- Sewer: Public Sewer
- Water: Public
- Utilities for property: Electricity Connected, Natural Gas Connected
Green energy
- Energy efficient items: Appliances, Lighting, Water Heater, Windows
Community & HOA
Community
- Security: Carbon Monoxide Detector(s), Smoke Detector(s)
- Subdivision: Baker
HOA
- Has HOA: No
Location
- Region: Denver
Financial & listing details
- Price per square foot: $295/sqft
- Annual tax amount: $6,810
- Date on market: 9/10/2026
- Listing terms: Cash,Conventional,Jumbo,VA Loan
- Exclusions: Seller's Personal Property + Staging
- Ownership: Individual
- Electric utility on property: Yes
Estimated market value
Not available
Estimated sales range
Not available
Not available
Price history
| Date | Event | Price |
|---|---|---|
| 9/10/2026 | Listed for sale | $1,250,000$295/sqft |
Source:  REcolorado as distributed by MLS GRID #7401221 Report a problem REcolorado as distributed by MLS GRID #7401221 Report a problem | ||
Public tax history
Tax history is unavailable.
Monthly payment
Est. payment
Payment breakdown
Explore the cost of this home by adjusting the details. Changes won't be saved.Climate risks
Neighborhood: Baker
Nearby schools
Schools provided by the listing agent
- Elementary: DCIS at Fairmont
- Middle: Denver Center for International Studies
- High: West
- District: Denver 1
Source: REcolorado as distributed by MLS GRID. This data may not be complete. We recommend contacting the local school district to confirm school assignments for this home.


Similar homes
- $1,195,0004 bd4 ba3k sqft226 W 2nd Avenue, Denver, CO 80223For Sale
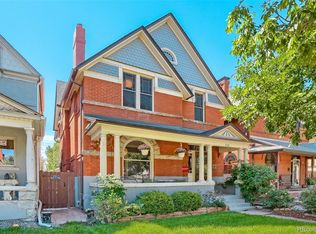
 MLS ID #9868127, Hasan Al-Mabuk, Resident Realty South Metro. REcolorado as distributed by MLS GRID
 - $1,350,0005 bd5 ba2.9k sqft1 Osceola Street, Denver, CO 80219For Sale
 MLS ID #5816537, Michelle Clifford, eXp Realty, LLC. REcolorado as distributed by MLS GRID
 - $1,295,0004 bd3 ba2.7k sqft2536 N Gilpin Street, Denver, CO 80205For Sale
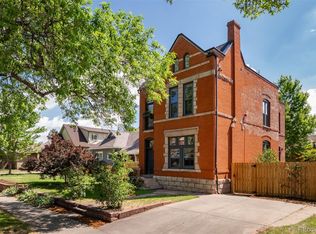 MLS ID #9256651, Jon Mottern, Serhant Colorado LLC. REcolorado as distributed by MLS GRID
 - $1,530,0005 bd4 ba3.4k sqft961 S Corona Street, Denver, CO 80209For Sale
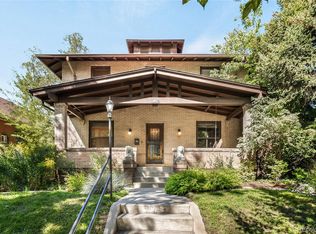 MLS ID #7364372, Grace Sullivan and Bob Brown Team, Milehimodern. REcolorado as distributed by MLS GRID
 - $1,050,0004 bd3 ba2.3k sqft228 W 1st Avenue W, Denver, CO 80223For SaleMLS ID #9885569, Linda New, HomeSmart. REcolorado as distributed by MLS GRID
- $1,495,0005 bd4 ba3.1k sqft1330 Milwaukee Street, Denver, CO 80206For SaleMLS ID #8371722, Zac Nelson, Compass - Denver. REcolorado as distributed by MLS GRID
- $1,275,0005 bd4 ba2.8k sqft650 N Williams Street, Denver, CO 80218For SaleMLS ID #2894421, Annzo Phelps, Kentwood Real Estate DTC, LLC. REcolorado as distributed by MLS GRID
- $1,250,0005 bd3 ba3k sqft1000 E 7th Avenue, Denver, CO 80218For SaleMLS ID #8753405, Ian Wolfe, LIV Sotheby's International Realty. REcolorado as distributed by MLS GRID
- $1,050,0006 bd5 ba3.6k sqft44 N Lincoln Street, Denver, CO 80203For SaleMLS ID #6187588, Steve Shields, Brokers Guild Real Estate. REcolorado as distributed by MLS GRID
- $1,080,0007 bd3 ba3.1k sqft146 N Logan St #1-3, Denver, CO 80203For Sale
 MLS ID #1059262, Rebecca Saenz, RE/MAX Elevate. IRES as distributed by MLS GRID
 - $1,395,0005 bd4 ba3.2k sqft605 N Race Street, Denver, CO 80206For SaleMLS ID #4578649, Kelly Hudson, Compass - Denver. REcolorado as distributed by MLS GRID
- $1,250,0005 bd4 ba3.8k sqft1160 York Street, Denver, CO 80206For SaleMLS ID #4147723, Andy Potarf, Redfin Corporation. REcolorado as distributed by MLS GRID
- $1,175,0004 bd2 ba2.5k sqft392 S Clarkson Street, Denver, CO 80209For SaleMLS ID #2979818, Steve Novak, LoKation Real Estate. REcolorado as distributed by MLS GRID
- $925,0004 bd3 ba2.7k sqft1766 N High Street, Denver, CO 80218For SaleMLS ID #7478495, Madison Kissel, Compass - Denver. REcolorado as distributed by MLS GRID
- $1,150,0008 bd6 ba3.8k sqft444 Bannock Street, Denver, CO 80204For SaleMLS ID #9275269, Andy Potarf, Redfin Corporation. REcolorado as distributed by MLS GRID
- $1,150,0004 bd4 ba3.2k sqft2115 Eliot Street, Denver, CO 80211For SaleMLS ID #9198256, Josh Behr, LIV Sotheby's International Realty. REcolorado as distributed by MLS GRID
- $1,025,0005 bd3 ba3k sqft2045 N Emerson Street, Denver, CO 80205For SaleMLS ID #9885078, Deanna Silva, Compass - Denver. REcolorado as distributed by MLS GRID
- $895,0004 bd3 ba2.5k sqft38 W Byers Place, Denver, CO 80223For SaleMLS ID #1723060, Brandon Beston, Keller Williams Realty Downtown LLC. REcolorado as distributed by MLS GRID
- $984,9504 bd4 ba2.5k sqft662 S Logan Street S, Denver, CO 80209For SaleMLS ID #5720592, Scott Sabina, MB Southwest Sabina & Company. REcolorado as distributed by MLS GRID
