Skip main navigation
Sold for $548,000
  • $548,000

    336 Elk Nest Dr, North East, MD 21901

    4beds
    2,358sqft
    Single Family Residence
    Built in 2023
    0.48 Acres Lot
    $543,900 Zestimate®
    $232/sqft
    $3,541 Estimated rent

    Home value

    $543,900

    $462,000 - $642,000

    $3,541/mo

    Zestimate® history
    Loading
    Loading...

    Owner options

    List your home for rent

    $3,541/mo

    Rent Zestimate®

    Find your next renter with Zillow Rental Manager. Plus, with online applications, you can quickly screen prospective tenants – for free.

    Learn more

    $3,541/mo

    Rent Zestimate®

    Refinance and save

    $3,820/mo

    Est. payment

    Refinancing to a lower rate could help reduce your monthly payments and save thousands over the life of the loan.

    See today's rates

    $3,820/mo

    Est. payment

    Explore your selling options

    Work with a Zillow partner agent

    Leverage their expertise and Zillow's premium Showcase listings to get your home seen by more buyers.

    Get started

    List with your own agent

    Get your home in front of millions of buyers by listing it on Zillow.

    Learn how to do it

    Sell it yourself

    Take full control of how buyers see your home on Zillow by listing For Sale by Owner (FSBO).

    List your home

    What's special

    Cozy gas fireplaceUnfinished lower levelStunning colonial-style homeGenerous walk-in closetDouble sinksImpressive two-story foyerPrivate water closet
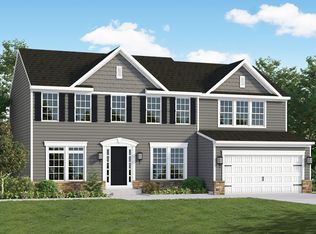
    Now Available Due to Job Relocation – Your Dream Home Awaits in Elk Nest! Welcome to this stunning colonial-style home in the sought-after Elk Nest community! Boasting 4 spacious bedrooms, 2.5 baths, and a 2-car garage, this home offers the perfect blend of comfort, style, and functionality ideal for both everyday living and entertaining. Step inside through the impressive two-story foyer and you’ll immediately notice the upgraded flooring that flows seamlessly throughout the main level, setting an elegant tone. To the left, host unforgettable dinners in the formal dining room. To the right, a set of double doors opens into a versatile home office perfect for remote work or a quiet study space. At the heart of the home is a beautifully appointed, eat-in kitchen that will delight any chef. Enjoy granite countertops, stainless steel appliances, a deluxe center island, and 42" soft-close cabinetry. A walk-in pantry, recessed lighting, and thoughtful finishes add both charm and functionality. The kitchen opens to a bright and airy great room, featuring a cozy gas fireplace, a large ceiling fan, and abundant natural light pouring in through oversized windows. Upstairs, retreat to the luxurious primary suite with a generous walk-in closet and a spa-inspired Roman bath complete with tiled floors, a double granite vanity, and a private water closet. Three additional bedrooms offer ample closet space and share a well-appointed full bath with double sinks, tiled flooring, and a tiled tub/shower combo. The second-floor laundry room adds everyday convenience. The unfinished lower level provides a blank canvas for your future dreams, featuring a 3-piece rough-in for a bathroom and an egress window ideal for adding living space, a home gym, or a guest suite. Perfectly situated just minutes from major travel routes, top-rated restaurants, Elk Neck State Forest, marinas, and local boutiques, this home offers both peace and accessibility. This home is only a year old and has a transferable builders warranty. Don’t miss your chance to call this exceptional property home. Schedule your private tour today!

    Zillow last checked:

    Listing updated:

    Listed by:

    Jason Duncan 302-242-7906,

    Foraker Realty Co.

    Bought with:

    William Heath, RMR002640

    Remax Vision

    Source: Bright MLS,MLS#: MDCC2016532MLS Logo

    Facts & features

    Interior

    Bedrooms & bathrooms
    • Bedrooms: 4
    • Bathrooms: 3
    • Full bathrooms: 2
    • 1/2 bathrooms: 1
    • Main level bathrooms: 1
    Rooms
    • Room types: Dining Room, Primary Bedroom, Bedroom 2, Bedroom 3, Bedroom 4, Kitchen, Library, Great Room
    Primary bedroom
    • Level: Upper
    • Area: 208 Square Feet
    • Dimensions: 13 x 16
    Bedroom 2
    • Level: Upper
    • Area: 169 Square Feet
    • Dimensions: 13 x 13
    Bedroom 3
    • Level: Upper
    • Area: 121 Square Feet
    • Dimensions: 11 x 11
    Bedroom 4
    • Level: Upper
    • Area: 121 Square Feet
    • Dimensions: 11 x 11
    Dining room
    • Level: Main
    • Area: 132 Square Feet
    • Dimensions: 11 x 12
    Great room
    • Level: Main
    • Area: 270 Square Feet
    • Dimensions: 18 x 15
    Kitchen
    • Level: Main
    • Area: 270 Square Feet
    • Dimensions: 18 x 15
    Library
    • Level: Main
    • Area: 132 Square Feet
    • Dimensions: 11 x 12
    Heating
    • Forced Air, Propane
    Cooling
    • Central Air, Electric
    Appliances
    • Included: Electric Water Heater
    • Laundry: Upper Level
    Features
    • Basement: Unfinished,Rough Bath Plumb
    • Number of fireplaces: 1
    Interior area
    • Total structure area: 3,498
    • Total interior livable area: 2,358 sqft
    • Finished area above ground: 2,358
    • Finished area below ground: 0

    Property

    Parking
    • Total spaces: 4
    • Parking features: Garage Faces Front, Attached, Driveway
    • Attached garage spaces: 2
    • Uncovered spaces: 2
    Accessibility
    • Accessibility features: None
    Features
    • Levels: Two
    • Stories: 2
    • Pool features: None
    Lot
    • Size: 0.48 Acres
    Details
    • Additional structures: Above Grade, Below Grade
    • Parcel number: 0805139426
    • Zoning: LDR
    • Special conditions: Standard

    Construction

    Type & style
    • Home type: SingleFamily
    • Architectural style: Colonial
    • Property subtype: Single Family Residence
    Materials
    • Blown-In Insulation, Concrete, CPVC/PVC, Glass, Stick Built, Vinyl Siding
    • Foundation: Permanent
    • Roof: Shingle
    Condition
    • New construction: No
    • Year built: 2023
    Details
    • Builder model: Raleigh
    • Builder name: Gemcraft Homes

    Utilities & green energy

    • Sewer: Public Sewer
    • Water: Well

    Community & HOA

    Community
    • Subdivision: Elk Nest
    HOA
    • Has HOA: Yes
    • HOA fee: $480 annually
    Location
    • Region: North East

    Financial & listing details

    • Price per square foot: $232/sqft
    • Tax assessed value: $467,133
    • Annual tax amount: $4,915
    • Date on market: 4/7/2025
    • Listing agreement: Exclusive Right To Sell
    • Listing terms: Cash,Conventional,FHA,VA Loan
    • Inclusions: Kitchen Appliances, W / D
    • Exclusions: Curtains, Fridge And Freezer That Are Located In The Basement.
    • Ownership: Fee Simple

    Price history

    DateEventPrice
    5/30/2025Sold$548,000-2.1%$232/sqft
    Source: Bright MLS #MDCC2016532 Report a problem
    4/17/2025Pending sale$560,000$237/sqft
    Source: Bright MLS #MDCC2016532 Report a problem
    4/7/2025Listed for sale$560,000+8.8%$237/sqft
    Source: Bright MLS #MDCC2016532 Report a problem
    4/25/2024Sold$514,888$218/sqft
    Source: Bright MLS #MDCC2010168 Report a problem
    4/6/2024Pending sale$514,888$218/sqft
    Source: Bright MLS #MDCC2010168 Report a problem
    3/21/2024Price change$514,888-1.9%$218/sqft
    Source: Bright MLS #MDCC2010168 Report a problem
    1/21/2024Price change$524,990-2.8%$223/sqft
    Source: Bright MLS #MDCC2010168 Report a problem
    8/9/2023Listed for sale$539,990+416.7%$229/sqft
    Source: Gemcraft Homes Report a problem
    8/3/2023Sold$104,500$44/sqft
    Source: Public Record Report a problem

    Public tax history

    YearProperty taxesTax assessment
    2025$5,112 +5.3%$467,133 +5.3%
    2024$4,855 +420.9%$443,667 +425.7%
    2023$932 -1.9%$84,400
    2022$951 -1.2%$84,400
    2021$962 $84,400
    Find assessor info on the county website

    Neighborhood: 21901

    Nearby schools

    GreatSchools rating
    Schools provided by the listing agent
    • District: Cecil County Public Schools

    Source: Bright MLS. This data may not be complete. We recommend contacting the local school district to confirm school assignments for this home.

    Get a cash offer in 3 minutes
    Find out how much your home could sell for in as little as 3 minutes with a no-obligation cash offer.
    Estimated market value
    $543,900
    Get a cash offer in 3 minutes
    Find out how much your home could sell for in as little as 3 minutes with a no-obligation cash offer.
    Estimated market value
    $543,900