Skip main navigation
Off market
  • $761,400

    336 Elmwood Ln, Telford, PA 18969

    4beds
    3,411sqft
    SingleFamily
    Built in 2007
    0.43 Acres Lot
    $761,400 Zestimate®
    $223/sqft
    $4,211 Estimated rent

    Home value

    $761,400

    $723,000 - $799,000

    $4,211/mo

    Zestimate® history
    Loading
    Loading...

    Owner options

    List your home for rent

    $4,211/mo

    Rent Zestimate®

    Find your next renter with Zillow Rental Manager. Plus, with online applications, you can quickly screen prospective tenants – for free.

    Learn more

    $4,211/mo

    Rent Zestimate®

    Refinance and save

    $4,945/mo

    Est. payment

    Refinancing to a lower rate could help reduce your monthly payments and save thousands over the life of the loan.

    See today's rates

    $4,945/mo

    Est. payment

    Explore your selling options

    Work with a Zillow partner agent

    Leverage their expertise and Zillow's premium Showcase listings to get your home seen by more buyers.

    Get started

    List with your own agent

    Get your home in front of millions of buyers by listing it on Zillow.

    Learn how to do it

    Sell it yourself

    Take full control of how buyers see your home on Zillow by listing For Sale by Owner (FSBO).

    List your home

    What's special

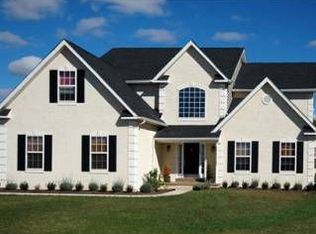
    Why wait months to build new when you can buy a move-in ready, stunning home in the beautiful community of Belmont Estates in the Souderton School District. This model home is well-maintained, stunning and boasts nearly 80K worth of upgrades including a light-filled morning room addition, gourmet kitchen, cantilever bumpouts in both the dining room and living room, nine-foot ceilings, upgraded fixtures, recessed lights throughout, upgraded wood trim, finished basement, whole house surge protector and humidifier, internet enabled thermostat, and finished garage with epoxy floors. The two story entryway welcomes you to the formal living room, complete with wood flooring, crown moulding, and additional side windows. French doors lead to the elegant dining room, also with wood flooring, crown/chair moulding, tray ceiling, and even more additional windows. Enjoy family and friends in the open concept floorplan with an upgraded kitchen featuring granite countertops, a center island, a gas cooktop, double wall oven, and all stainless steel appliances. The southern-facing morning room with vaulted ceiling boasts windows on all walls that capture sunlight throughout the day. In the family room, the upgraded gas fireplace makes for a cozy retreat during winter months. The master suite offers a cathedral ceiling, and the master bathroom features a soaking tub, double sink and separate stall shower. Three additional bedrooms complete the second floor. Downstairs the fully finished basement, with drywall ceilings and recessed lights, can be a terrific place to entertain, workout, or spend time with family! The basement also has expansive auxiliary storage areas. The rear yard is fenced and the outdoor space is complete with a deck. The home is located on a very quiet street and offers plenty of local restaurants, shopping, and is minutes to the local park, YMCA, and Indian Valley Country Club.

    This property is not currently displayed as for sale or rent on Zillow. This may be different from what's on other websites or public sources.
    Facts & features

    Interior

    Bedrooms & bathrooms
    • Bedrooms: 4
    • Bathrooms: 3
    • Full bathrooms: 2
    • 1/2 bathrooms: 1
    Heating
    • Forced air, Gas
    Cooling
    • Central
    Appliances
    • Included: Dishwasher, Microwave
    Features
    • 9Ft+Ceiling, CableTVWired, CableTVWired, CableTVWired, StallShower, CeilngFan(s), Cathedral/Va
    • Flooring: Carpet, Hardwood
    • Basement: Finished
    • Has fireplace: Yes
    Interior area
    • Total interior livable area: 3,411 sqft

    Property

    Parking
    • Total spaces: 3
    • Parking features: Garage - Attached
    Features
    • Exterior features: Vinyl
    Lot
    • Size: 0.43 Acres
    Details
    • Parcel number: 340000559073

    Construction

    Type & style
    • Home type: SingleFamily
    Condition
    • Average+
    • Year built: 2007

    Community & HOA

    Location
    • Region: Telford

    Financial & listing details

    • Price per square foot: $223/sqft
    • Tax assessed value: $239,720
    • Annual tax amount: $10,043
    • Ownership: Fee Simple

    Price history

    DateEventPrice
    2/15/2017Sold$469,900$138/sqft
    Source: Public Record Report a problem
    11/29/2016Price change$469,900-1.5%$138/sqft
    Source: RE/MAX Reliance #6854265 Report a problem
    9/20/2016Price change$477,000-1.5%$140/sqft
    Source: RE/MAX Reliance #6854265 Report a problem
    9/3/2016Listed for sale$484,500+3.1%$142/sqft
    Source: RE/MAX Reliance #6854265 Report a problem
    5/1/2008Sold$469,990$138/sqft
    Source: Public Record Report a problem

    Public tax history

    YearProperty taxesTax assessment
    2025$10,043 +5.8%$239,720
    2024$9,495 $239,720
    2023$9,495 +6.6%$239,720
    2022$8,906 +2.1%$239,720
    2021$8,719 +1.2%$239,720
    2020$8,612 +1.4%$239,720
    2019$8,497 +2.2%$239,720
    2018$8,317 +1.6%$239,720
    2017$8,190 +0.6%$239,720
    2016$8,138 +2.1%$239,720
    2015$7,968 +1.3%$239,720
    2014$7,864 +1.1%$239,720
    2013$7,778 +2.9%$239,720
    2012$7,559 +6.2%$239,720
    2011$7,116 +3.6%$239,720
    2010$6,872 +1.9%$239,720
    2009$6,745 +3289.4%$239,720
    2008$199 +3.1%--
    2007$193 --
    Find assessor info on the county website

    Neighborhood: 18969

    Nearby schools

    GreatSchools rating
    Get a cash offer in 3 minutes
    Find out how much your home could sell for in as little as 3 minutes with a no-obligation cash offer.
    Estimated market value
    $761,400
    Get a cash offer in 3 minutes
    Find out how much your home could sell for in as little as 3 minutes with a no-obligation cash offer.
    Estimated market value
    $761,400