Available for immediate occupancy! Enjoy carefree single-level living in this beautifully maintained
Madison home at River’s Edge. HOA-provided snow removal, lawn care, and sanitation. The open-concept
floor plan features a spacious kitchen with upgraded cabinetry, modern countertops, stainless steel
appliances, and a welcoming living room highlighted by an electric fireplace. The owner's suite offers a
private retreat with a tiled walk-in shower and generous walk-in closet. Two additional bedrooms provide
flexible space for guests, a home office, or hobbies. Thoughtfully updated with a new water softener, new
blinds, and a new washer and dryer, this home is truly in pristine condition. The extended two-car garage
offers extra storage, while the backyard patio provides the perfect spot to relax outdoors. Conveniently
located near parks, dining, and Buffalo-Hanover-Montrose schools, with open enrollment available to STMA
schools. This turnkey home is ready for its next owner—schedule your showing today!
Active with contingency
Price cut: $20K (7/9)
$389,900
336 Emmy Ln, Hanover, MN 55341
3beds
1,596sqft
(TH) Detached
Built in 2025
7,100 Square Feet Lot
$-- Zestimate®
$244/sqft
$210/mo HOA
What's special
Electric fireplaceModern countertopsSingle-level livingUpgraded cabinetrySpacious kitchenTiled walk-in showerGenerous walk-in closet
- 117 days
- 281
- 14
Zillow last checked:
Listing updated:
Listed by:
Alexandra Zack 651-742-1409,
Cardinal Realty Co.
Source: NorthstarMLS as distributed by MLS GRID,MLS#: 7090486
Facts & features
Interior
Bedrooms & bathrooms
- Bedrooms: 3
- Bathrooms: 2
- Full bathrooms: 1
- 3/4 bathrooms: 1
Bedroom
- Level: Main
- Area: 146.53 Square Feet
- Dimensions: 12.11x12.10
Bedroom 2
- Level: Main
- Area: 124.81 Square Feet
- Dimensions: 9.11x13.7
Bedroom 3
- Level: Main
- Area: 146.59 Square Feet
- Dimensions: 10.7x13.7
Dining room
- Level: Main
- Area: 100 Square Feet
- Dimensions: 10x10
Foyer
- Level: Main
- Area: 54 Square Feet
- Dimensions: 9x6
Kitchen
- Level: Main
- Area: 132 Square Feet
- Dimensions: 11x12
Laundry
- Level: Main
- Area: 84 Square Feet
- Dimensions: 12x7
Living room
- Level: Main
- Area: 196 Square Feet
- Dimensions: 14x14
Porch
- Level: Main
- Area: 108 Square Feet
- Dimensions: 18x6
Walk in closet
- Level: Main
- Area: 36 Square Feet
- Dimensions: 6x6
Heating
- Forced Air, Fireplace(s)
Cooling
- Central Air
Appliances
- Included: Air-To-Air Exchanger, Cooktop, Dishwasher, Dryer, Electric Water Heater, Microwave, Range, Refrigerator, Stainless Steel Appliance(s), Washer, Water Softener Owned
- Laundry: Electric Dryer Hookup, Laundry Room, Main Level, Sink, Washer Hookup
Features
- Basement: None
- Number of fireplaces: 1
- Fireplace features: Electric, Living Room
Interior area
- Total structure area: 1,596
- Total interior livable area: 1,596 sqft
- Finished area above ground: 1,596
- Finished area below ground: 0
Property
Parking
- Total spaces: 2
- Parking features: Attached, Asphalt, Garage Door Opener
- Attached garage spaces: 2
- Has uncovered spaces: Yes
Accessibility
- Accessibility features: Grab Bars In Bathroom, No Stairs Internal
Features
- Levels: One
- Stories: 1
- Patio & porch: Patio
- Pool features: None
- Fencing: None
Lot
- Size: 7,100 Square Feet
- Dimensions: 55 x 130
Details
- Foundation area: 1596
- Parcel number: 108056002070
- Zoning description: Residential-Single Family
Construction
Type & style
- Home type: Townhouse
- Property subtype: (TH) Detached
Materials
- Roof: Age 8 Years or Less,Architectural Shingle
Condition
- New construction: No
- Year built: 2025
Utilities & green energy
- Electric: 150 Amp Service
- Gas: Natural Gas
- Sewer: City Sewer/Connected
- Water: City Water/Connected
Community & HOA
Community
- Subdivision: Rivers Edge/Hanover Third Add
HOA
- Has HOA: Yes
- Services included: Lawn Care, Professional Mgmt, Sanitation, Snow Removal
- HOA fee: $210 monthly
- HOA name: Cities Management
- HOA phone: 612-381-8600
Location
- Region: Hanover
Financial & listing details
- Price per square foot: $244/sqft
- Tax assessed value: $334,300
- Annual tax amount: $3,642
- Date on market: 6/11/2026
- Cumulative days on market: 176 days
Estimated market value
Not available
Estimated sales range
Not available
Not available
Price history
| Date | Event | Price |
|---|---|---|
| 7/9/2026 | Price change | $389,900-4.9%$244/sqft |
Source:  NorthstarMLS as distributed by MLS GRID #7090486 Report a problem NorthstarMLS as distributed by MLS GRID #7090486 Report a problem | ||
| 6/11/2026 | Price change | $409,900-4.2%$257/sqft |
Source: NorthstarMLS as distributed by MLS GRID #7090486 Report a problem | ||
| 6/2/2026 | Price change | $428,000+0.7%$268/sqft |
Source:  JP Brooks Report a problem JP Brooks Report a problem | ||
| 5/5/2026 | Price change | $425,000+1.2%$266/sqft |
Source: JP Brooks Report a problem | ||
| 2/20/2026 | Price change | $420,000+7.7%$263/sqft |
Source: JP Brooks Report a problem | ||
| 9/5/2025 | Price change | $389,900-16%$244/sqft |
Source: NorthstarMLS as distributed by MLS GRID #6784383 Report a problem | ||
| 5/5/2025 | Price change | $464,000+19%$291/sqft |
Source: JP Brooks Report a problem | ||
| 3/28/2025 | Price change | $389,900-15.6%$244/sqft |
Source: NorthstarMLS as distributed by MLS GRID #6693583 Report a problem | ||
| 2/28/2025 | Price change | $462,000+18.5%$289/sqft |
Source: JP Brooks Report a problem | ||
| 9/25/2024 | Price change | $389,900-11.8%$244/sqft |
Source: NorthstarMLS as distributed by MLS GRID #6608010 Report a problem | ||
| 2/12/2024 | Listed for sale | $442,000+16.9%$277/sqft |
Source: JP Brooks Report a problem | ||
| 12/6/2023 | Listing removed | -- |
Source: JP Brooks Report a problem | ||
| 11/6/2023 | Listed for sale | $378,000$237/sqft |
Source: JP Brooks Report a problem | ||
Public tax history
| Year | Property taxes | Tax assessment |
|---|---|---|
| 2025 | $238 +296.7% | $334,300 +251.9% |
| 2024 | $60 | $95,000 +1800% |
| 2023 | -- | $5,000 |
Find assessor info on the county website
Monthly payment
Est. payment
Payment breakdown
Explore the cost of this home by adjusting the details. Changes won't be saved.Climate risks
Neighborhood: 55341
Similar homes
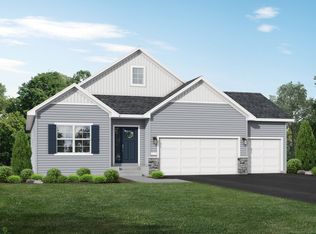
- $460,0002 bd2 ba1.4k sqft331 Riverview Cir, Hanover, MN 55341For Sale

 MLS ID #7152615, Thea Velic, eXp Realty. NorthstarMLS as distributed by MLS GRID
 - from $400,0003 bd2 ba1.5k sqftThe Madison Villa Plan, The Villas at River's Edge, Hanover, MN 55341New Construction
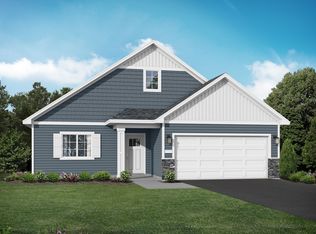 JP Brooks
 - from $424,0002 bd2 ba1.7k sqftThe Lakewood Villa Plan, The Villas at River's Edge, Hanover, MN 55341New Construction
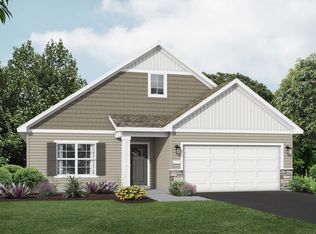 JP Brooks
 - from $433,0002 bd2 ba1.9k sqftThe Waterford Villa Plan, The Villas at River's Edge, Hanover, MN 55341New Construction
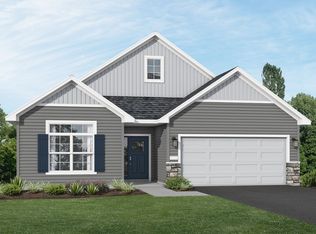 JP Brooks
 - $416,1453 bd3 ba2.3k sqft13627 Pine Dr, Rogers, MN 55374New ConstructionNorthstarMLS as distributed by MLS GRID
- $397,9903 bd3 ba1.8k sqft19204 Goldenrod Trl, Hamel, MN 55340New ConstructionNorthstarMLS as distributed by MLS GRID
- $365,0003 bd3 ba2.3k sqft13571 Pine Dr, Rogers, MN 55374For SaleMLS ID #7142373, Melissa L Bennett, Edina Realty, Inc.. NorthstarMLS as distributed by MLS GRID
- $319,9003 bd3 ba1.9k sqft2928 Kepler Ave NE, Saint Michael, MN 55376For SaleMLS ID #7102303, Brian J Leonard, RE/MAX Results. NorthstarMLS as distributed by MLS GRID
- $450,0003 bd3 ba1.9k sqft9785 46th St NE, Saint Michael, MN 55376For SaleMLS ID #7151371, Melissa L Bennett, Edina Realty, Inc.. NorthstarMLS as distributed by MLS GRID
- $360,0003 bd3 ba1.8k sqft7161 Walnut Grove Way N, Maple Grove, MN 55311For SaleMLS ID #7140525, Connor Cisewski, Coldwell Banker Realty. NorthstarMLS as distributed by MLS GRID
- $399,9004 bd3 ba1.8k sqft8037 Lander Ave NE, Otsego, MN 55330For SaleMLS ID #7122728, Thida King, Coldwell Banker Realty. NorthstarMLS as distributed by MLS GRID
- $419,9003 bd2 ba1.9k sqft14946 Tiger St NW, Ramsey, MN 55303For SaleMLS ID #7127385, Coleen J. Schoephoerster, Realty Group, LLC. NorthstarMLS as distributed by MLS GRID
